
NEW
4 bedroom house for sale


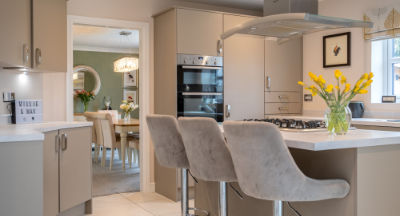
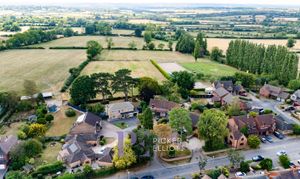
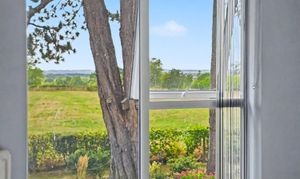
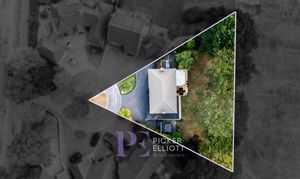
Seated at the head of a private cul-de-sac within approximately 0.27 acres, this substantial detached residence offers over 2,100 square feet of versatile living accommodation in the highly regarded, historic village of Stoke Golding. Renowned for its vibrant semi-rural community, excellent local public houses, scenic Ashby Canal walks, and reputable schooling, the village provides a tranquil setting while maintaining easy commuter access to Hinckley, the A5, and major motorway networks. Available with the added advantage of no onward chain, the property enjoys an exceptionally private position backed directly by uninterrupted countryside views across rolling fields.
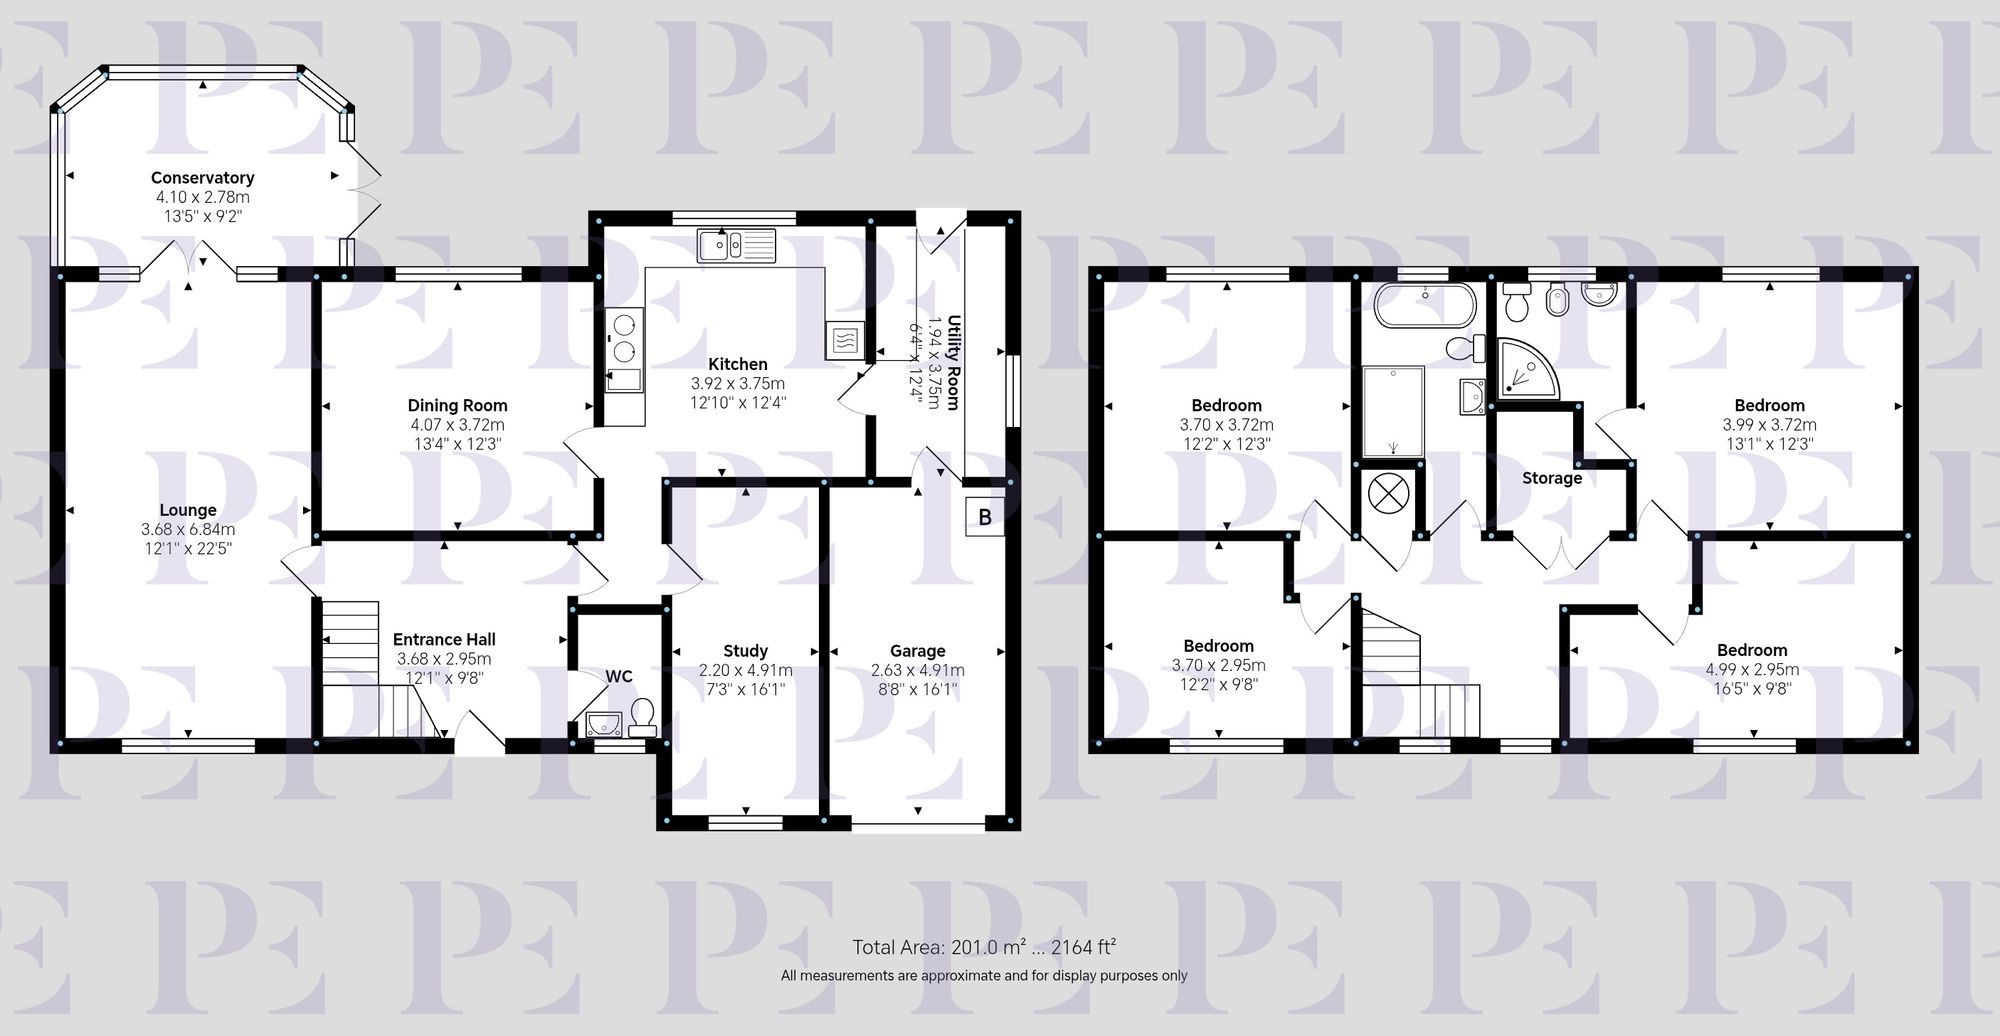
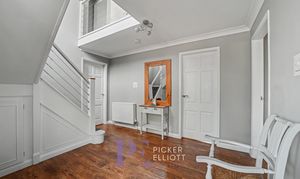
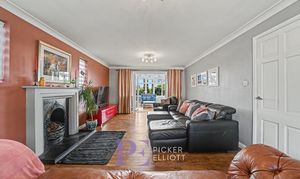
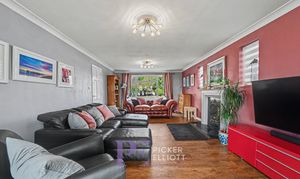
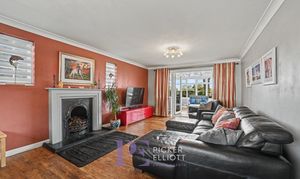
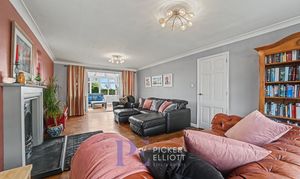
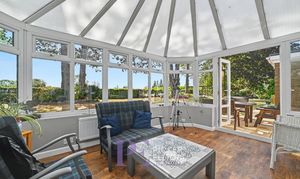
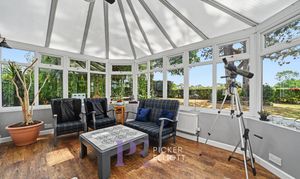
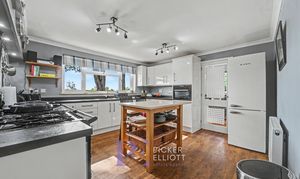
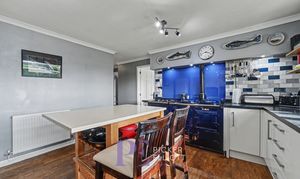
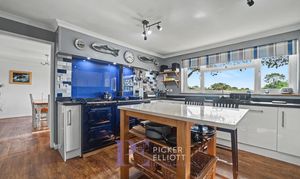
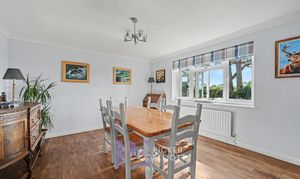
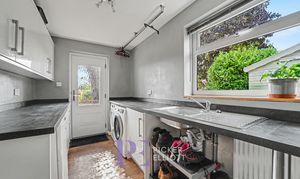
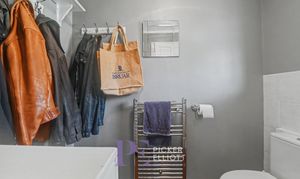
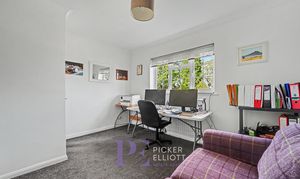
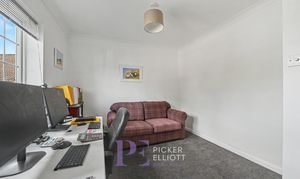
The ground floor layout comprises an entrance hall with a cloakroom/WC, leading through to a dual-aspect lounge that opens via double doors into a rear conservatory overlooking the garden. A separate dining room connects both to the main reception space and into a fitted kitchen, which is complemented by an adjoining utility room with external access and an integral single garage. Completing the ground floor is a separate dedicated study, ideal for home working.
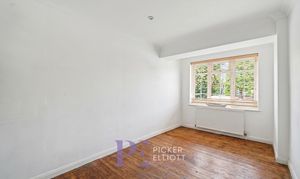
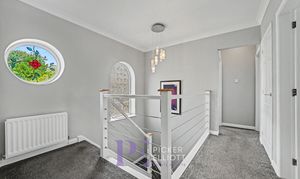
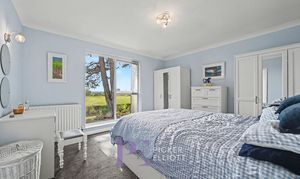
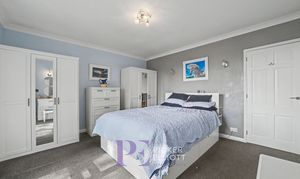
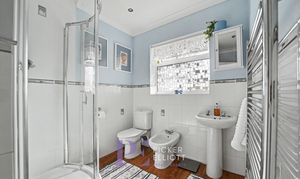
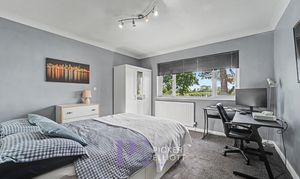
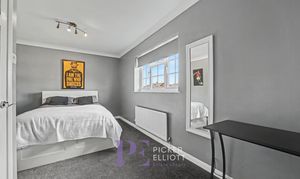
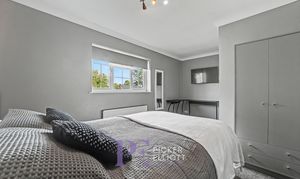
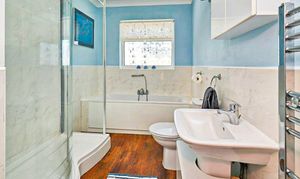
Upstairs, the central landing provides built-in storage and access to four well-proportioned double bedrooms and a family bathroom. The main bedroom benefits from its own en-suite shower room, with the rear-facing bedrooms enjoying wide, elevated views over the surrounding rural landscape.
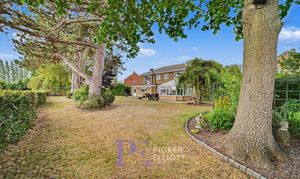
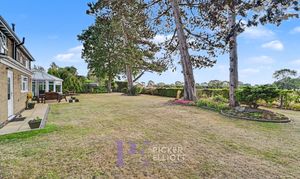
Outside, the extensive plot wraps around the home with established lawned grounds, ample off-road parking, and substantial scope for extension or reconfiguration subject to the necessary planning permissions.
Combining an enviable village location, generous proportions, and panoramic countryside aspects, this impressive home represents a rare opportunity to acquire a spacious and adaptable family property with genuine long-term potential. An early internal viewing is highly recommended to fully appreciate the setting, plot, and views on offer.
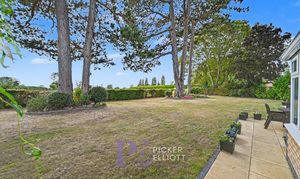
The generous south-west-facing rear garden enjoys an exceptional degree of privacy, backing directly onto open fields with far-reaching countryside views. Benefiting from sunlight throughout the afternoon and into the evening, the outdoor space is predominantly laid to lawn with mature perimeter hedging, timber fencing, and established borders. Accessed directly from the conservatory and utility room, the garden provides an expansive setting for outdoor dining and entertaining against an open rural backdrop, whilst also offering gated pedestrian access back to the front of the property and ample room to extend subject to the necessary planning permissions.
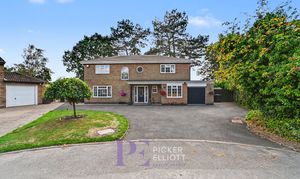
A tarmac driveway that can accommodate multiple vehicles, with a well-maintained lawned area to the front meaning additional parking could be created if required. Gated access to the rear.