
NEW
4 bedroom house for sale


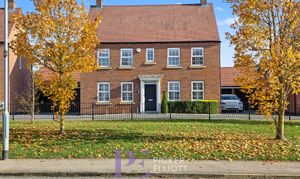
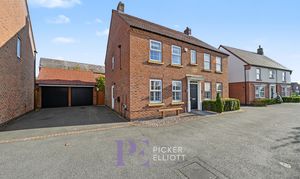
Situated along William Spencer Avenue in the sought-after Leicestershire village of Sapcote, this imposing double-fronted four-bedroom detached family home enjoys a pleasant open aspect to the front and offers over 1,600 sq. ft of balanced, modern living space. Perfectly placed for village amenities, well-regarded schooling, and straightforward commuter access to the M69 motorway linking Leicester, Coventry, and the wider Midlands network, the property also benefits from a private driveway and a detached double garage providing ample off-road parking.
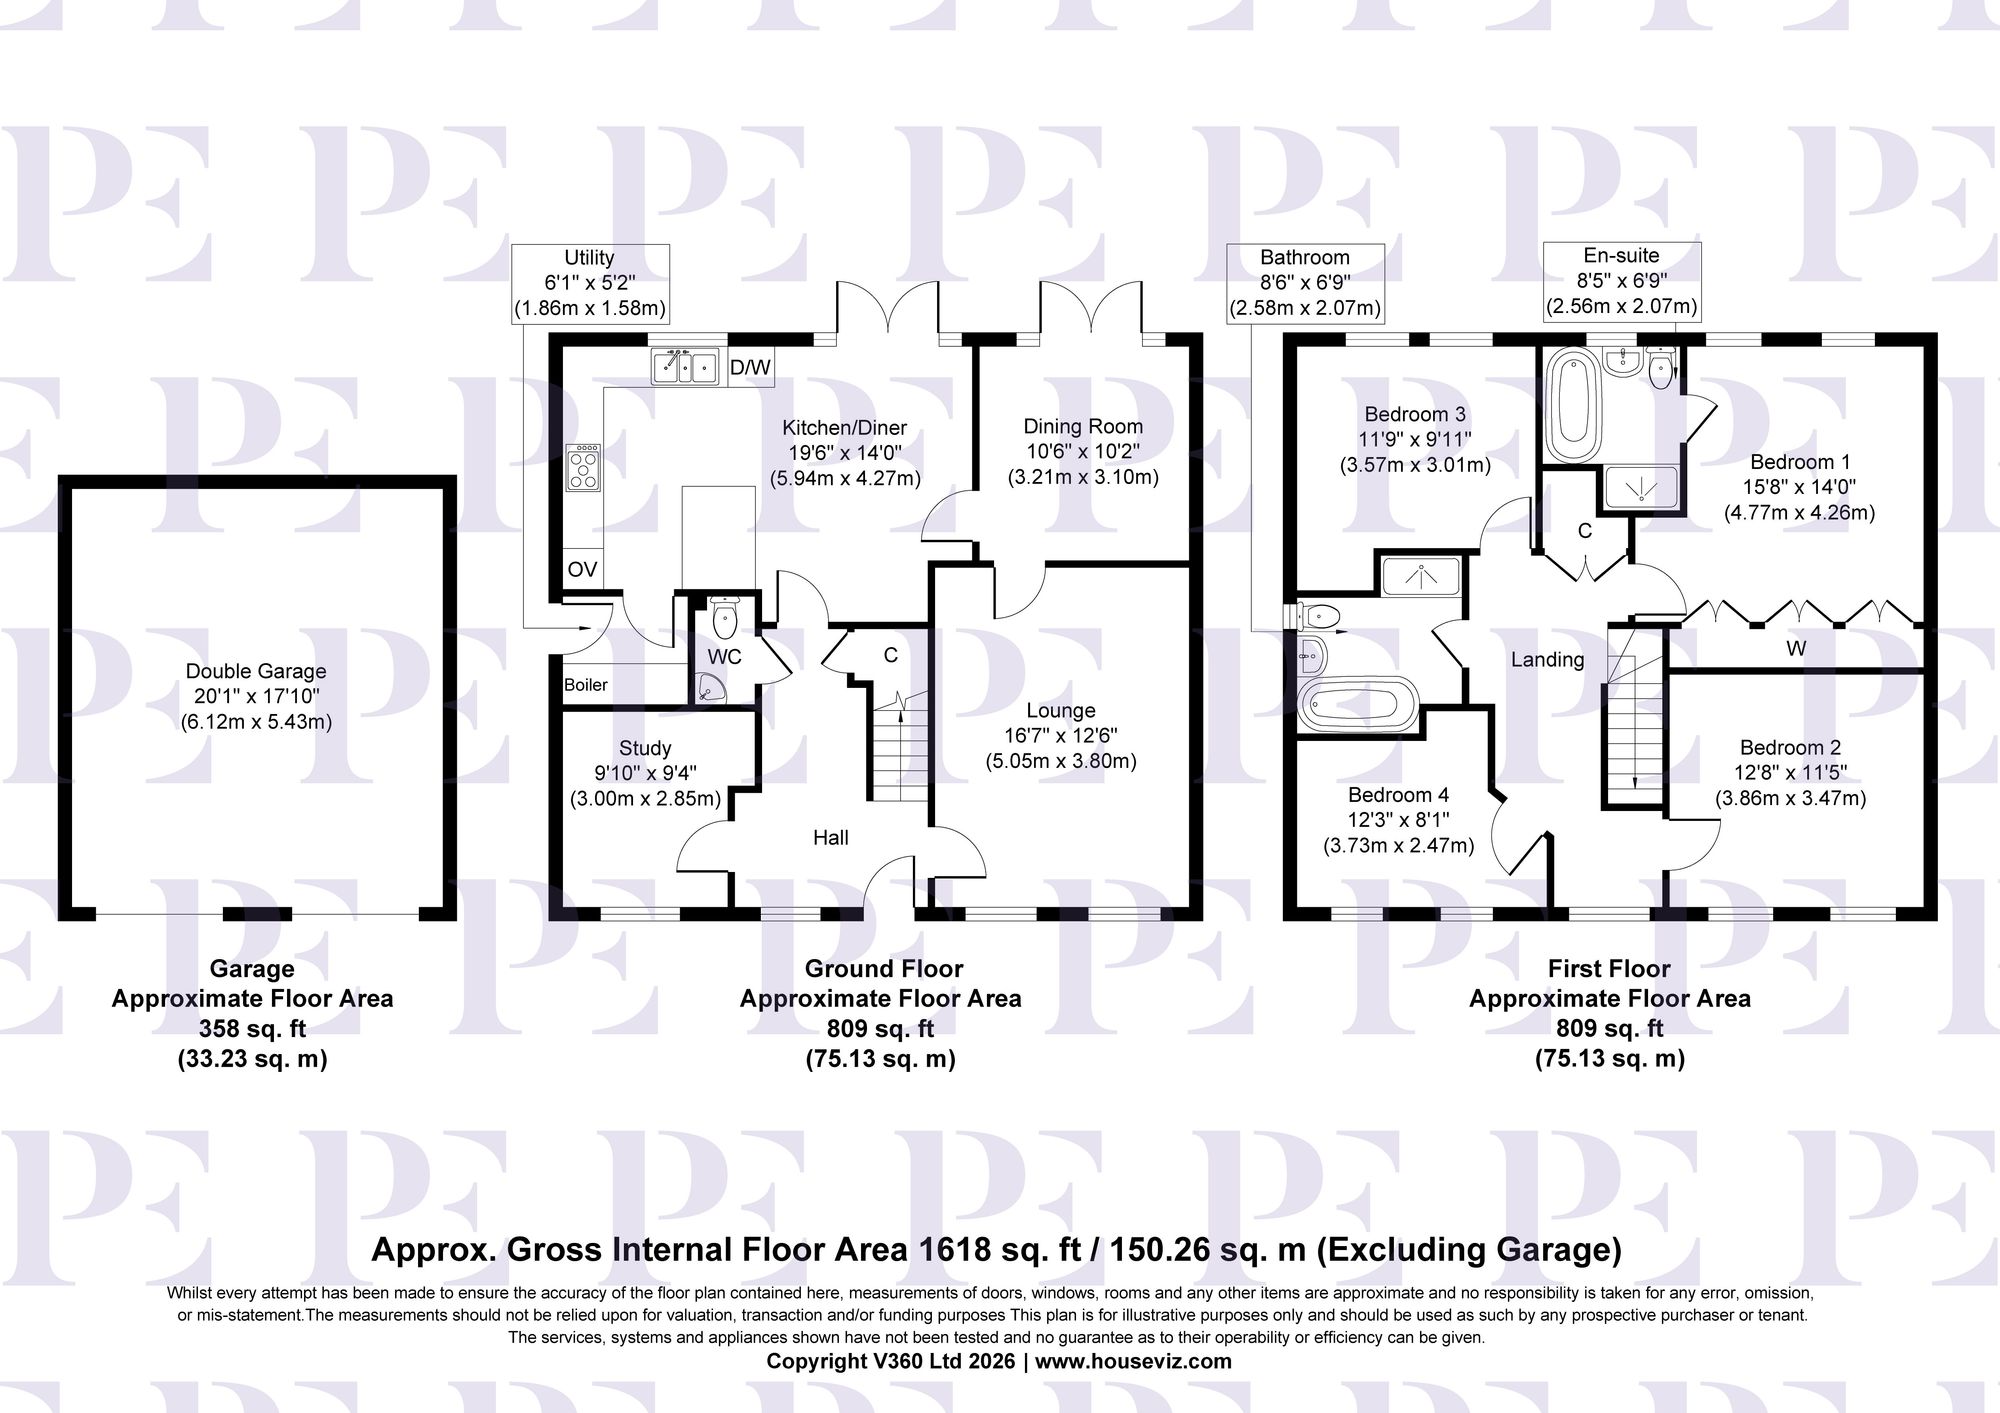
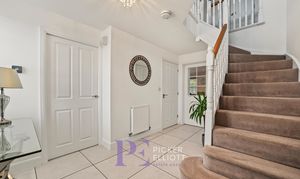
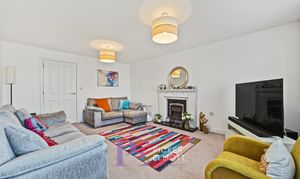
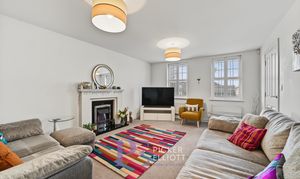
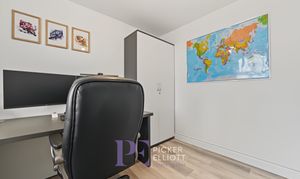
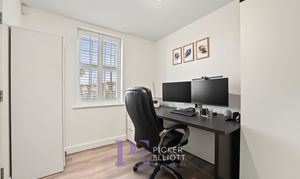
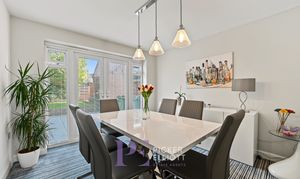
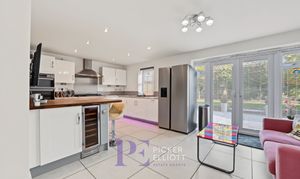
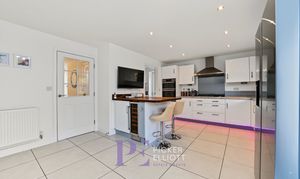
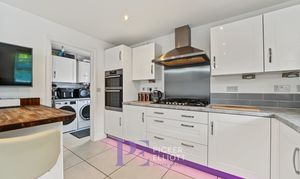
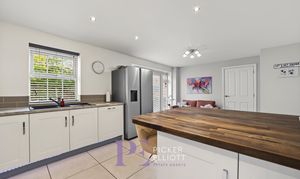
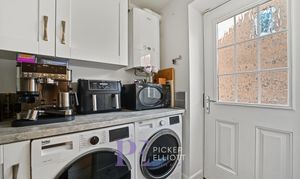
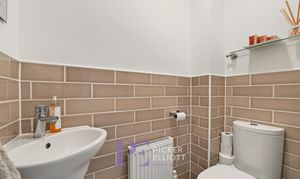
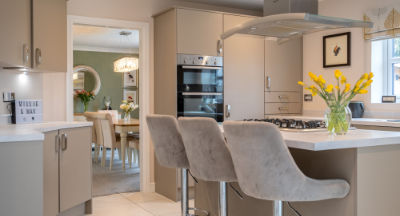
A central entrance hall with polished tiled flooring and a guest cloakroom/WC welcomes you inside, setting the tone for the spacious ground-floor layout. Positioned to the front is a dedicated study fitted with plantation shutters, offering a quiet work-from-home environment, alongside an elegant formal lounge centred around a feature fireplace with double windows overlooking the green frontage. Spanning the rear of the home is an impressive open-plan living kitchen and dining area, complete with a breakfast bar peninsula, wine cooler, sleek cabinetry, integrated cooking appliances, and French doors leading out to the rear garden. Adjoining the kitchen is a useful separate utility room with plumbing and side access, whilst an additional formal dining room also features French doors opening directly onto the patio.
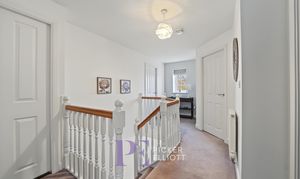
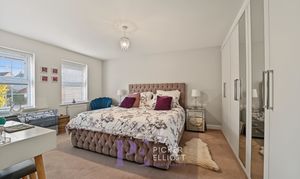
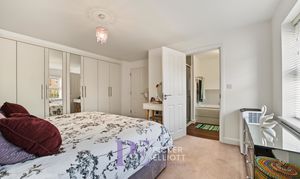
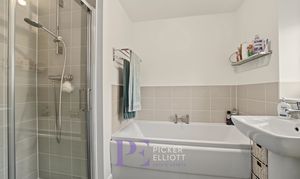
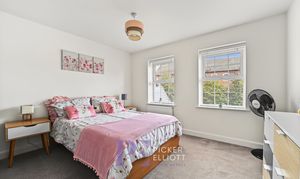
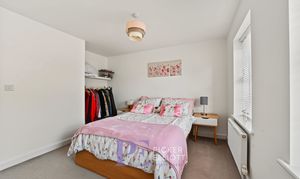
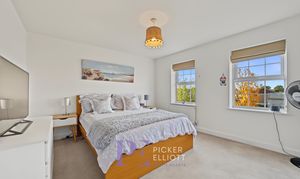
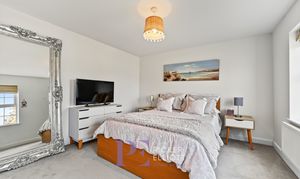
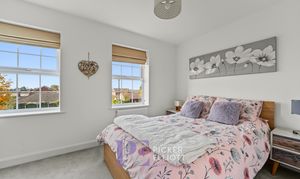
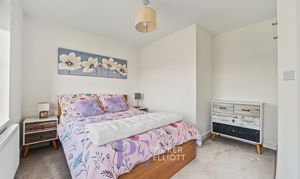
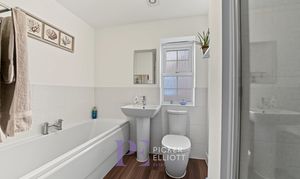
Upstairs, the light and airy galleried landing leads to four well-proportioned double bedrooms and the principal family bathroom. The master bedroom suite benefits from built-in wardrobes and its own private en-suite shower room, whilst the second bedroom also incorporates fitted storage. The remaining two bedrooms are well-served by a stylish four-piece family bathroom suite comprising a panelled bath, separate walk-in shower enclosure, wash hand basin, and low-level WC. Outside, the enclosed rear garden offers an ideal setting for outdoor dining and entertaining, featuring an expansive paved patio, lawned area, and secure fenced boundaries, alongside convenient side access to the driveway and double garage.
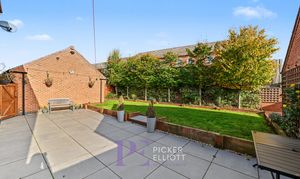
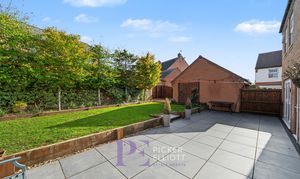
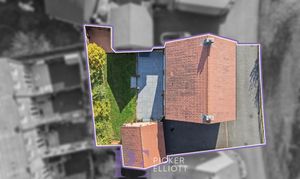
The enclosed rear garden has been thoughtfully landscaped for ease of maintenance and outdoor entertaining. Directly off the rear of the property spans an extensive porcelain tiled patio, creating a level terrace ideal for alfresco dining and garden seating. Timber railway sleepers neatly retain a raised, level lawn that is flanked by an established row of pleached trees and dense boundary hedging, providing an attractive backdrop and a good degree of privacy. Secure timber fencing and gated side access leading through to the driveway complete this low-maintenance outdoor space.
A tarmac driveway that can accommodate up to four vehicles. There is the addition of an EV charger.
A detached double garage, with up and over doors to the front, light, power and eaves storage.