
NEW
2 bedroom house for sale


A beautifully presented two-bedroom semi-detached property situated towards the head of a quiet cul-de-sac on Walcote Close, Hinckley. Positioned within a popular residential location on the Hollycroft development, the property offers convenient access to local schooling, everyday amenities, local parks, and efficient transport links including the A47, A5, and M69 road networks.
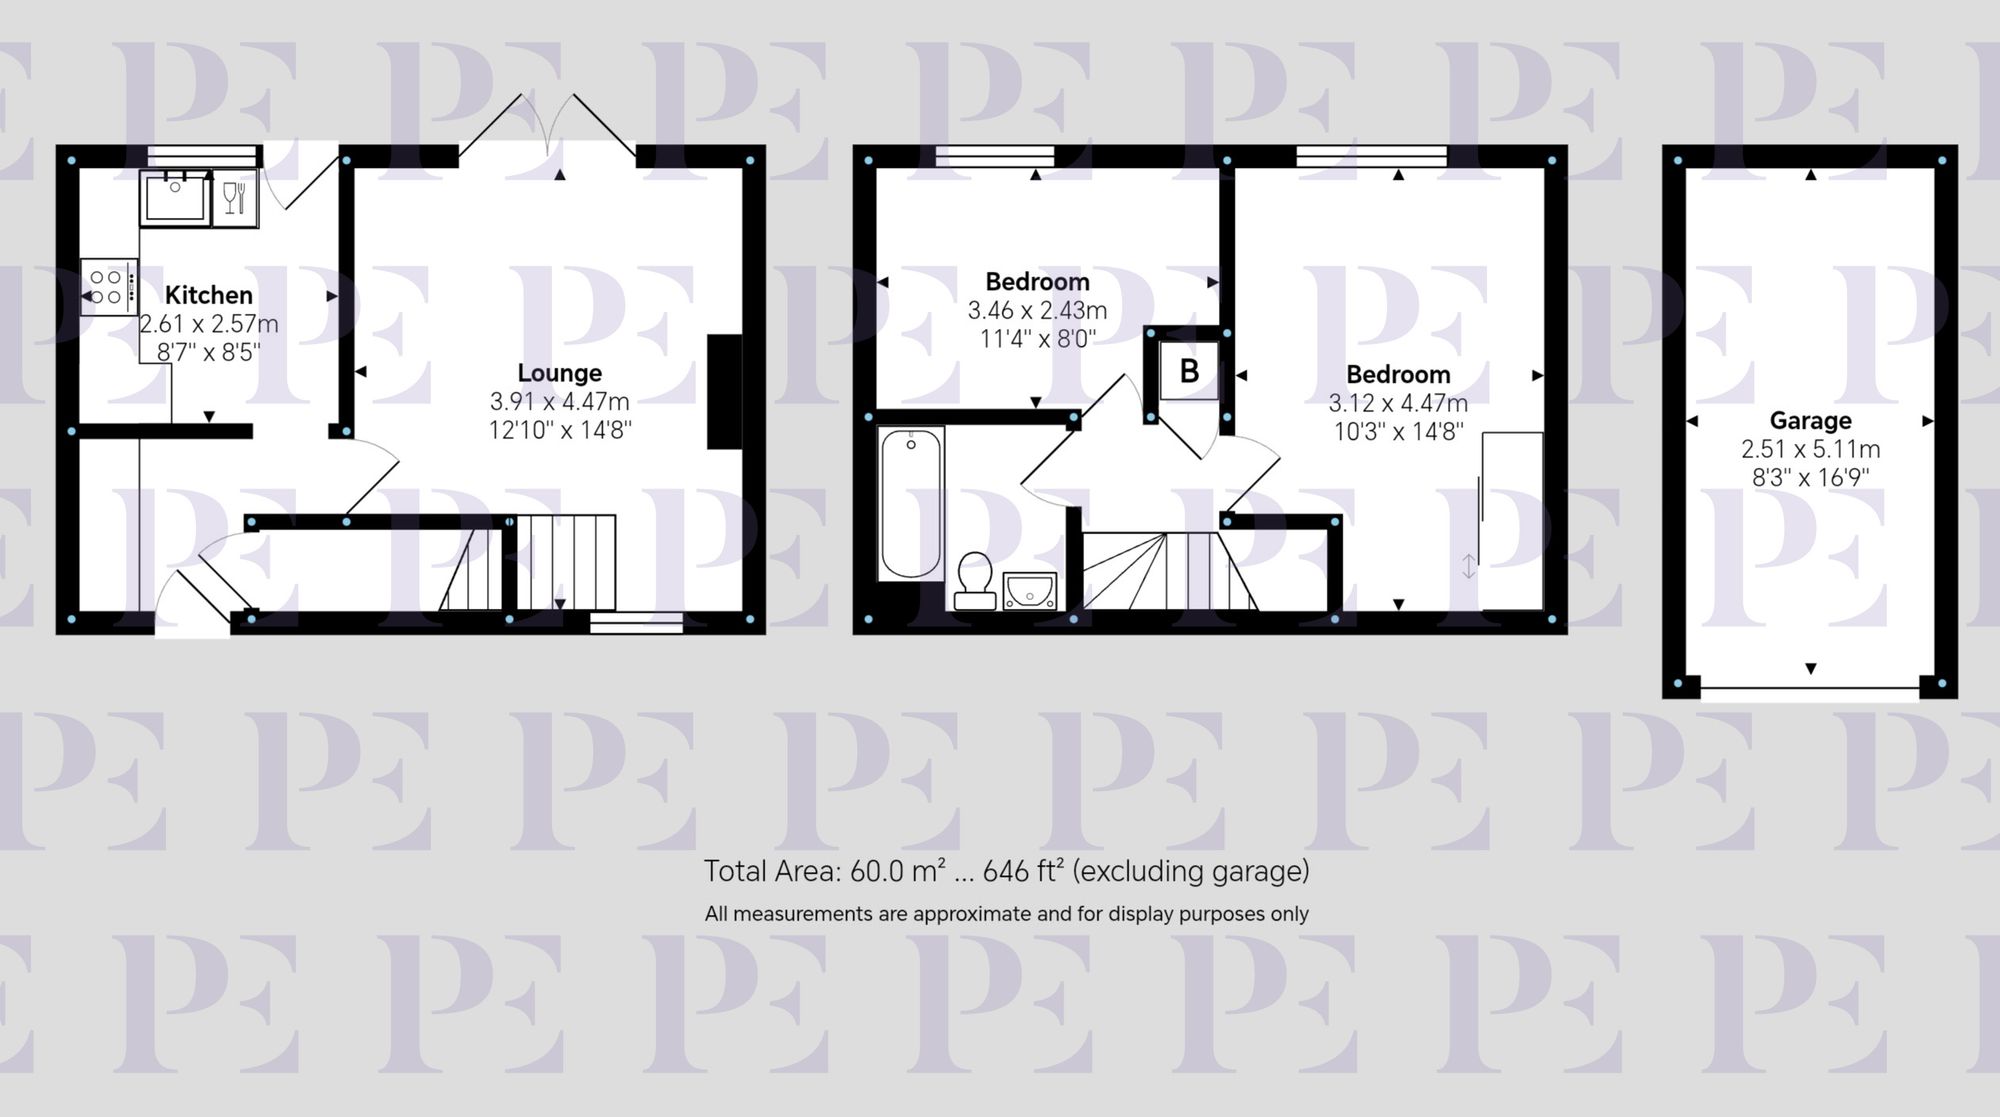
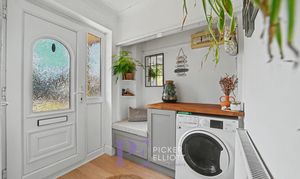
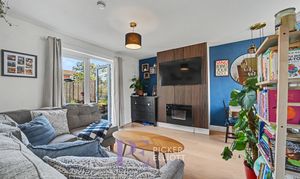
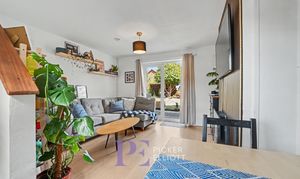
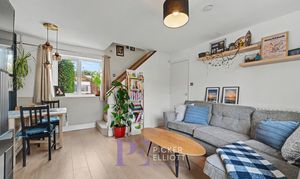
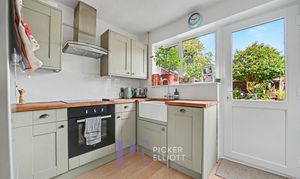
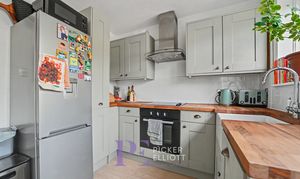
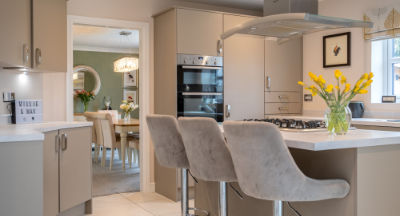
The ground floor layout features a spacious open-plan reception area with wooden flooring and large double doors opening directly onto the rear garden. The kitchen is fitted with modern cabinetry, wooden worktops, integrated appliances, a farmhouse sink, and a glass door providing secondary access to the garden. Completing the ground floor accommodation is a practical utility space with space and plumbing for white goods.
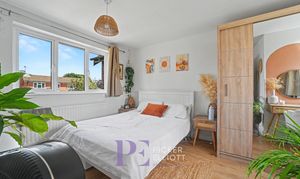
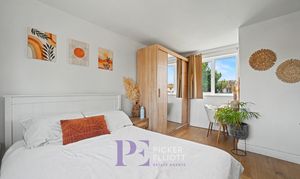
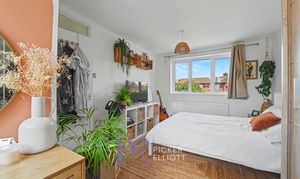
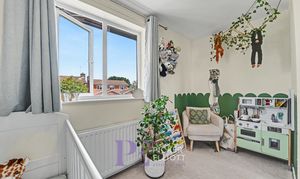
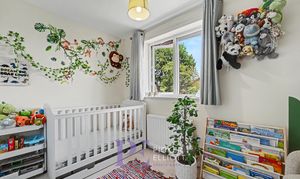
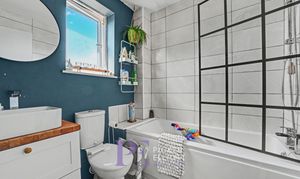
Upstairs, the accommodation comprises two bedrooms alongside an additional nursery. The main bedroom includes wardrobes with mirrored doors, while the family bathroom is fitted with a modern suite.
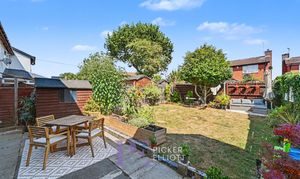
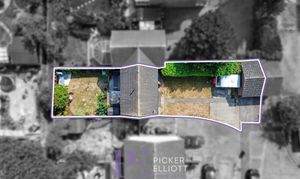
Externally, the property enjoys a generous rear garden, featuring a well-maintained lawn, a paved patio area, and a garden shed. To the front, there is off-road parking for multiple vehicles, a large lawn, and a garage. There is scope to create additional parking to the front.
Step out from the house into a generous-sized rear garden that combines practicality with distinct zones for relaxation and gardening. A spacious paved patio area provides the ideal spot for outdoor dining, complete with a garden shed for convenient storage. The garden further features a lawned area, a vegetable patch with raised timber planters, and mature trees, creating a peaceful outdoor space. At the bottom of the garden, an additional gravelled seating area offers a quiet retreat, while a rear access gate adds convenience.
With up and over door and eaves storage.
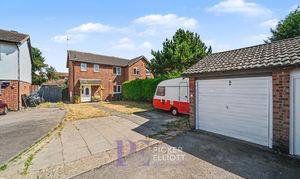
The property boasts significant kerb appeal with a concrete driveway providing off-road parking, leading to a detached garage equipped with an up-and-over door. A slabbed pathway leads to the front entrance, alongside a lawned area that could potentially be converted into additional parking space if required.