
NEW
4 bedroom house for sale


Situated along Leighton Crescent in the desirable village of Elmesthorpe, this four-bedroom detached dormer home offers generous and flexible living space set within a substantial plot of approximately 0.25 acres. Elmesthorpe is a sought-after rural village situated close to Earl Shilton and Hinckley, offering a peaceful community feel with convenient access to local countryside walks and major commuter road links. Nearby schooling options include Townlands C of E Primary School, St Simon & St Jude C of E Primary School and Heath Lane Academy in neighbouring Earl Shilton
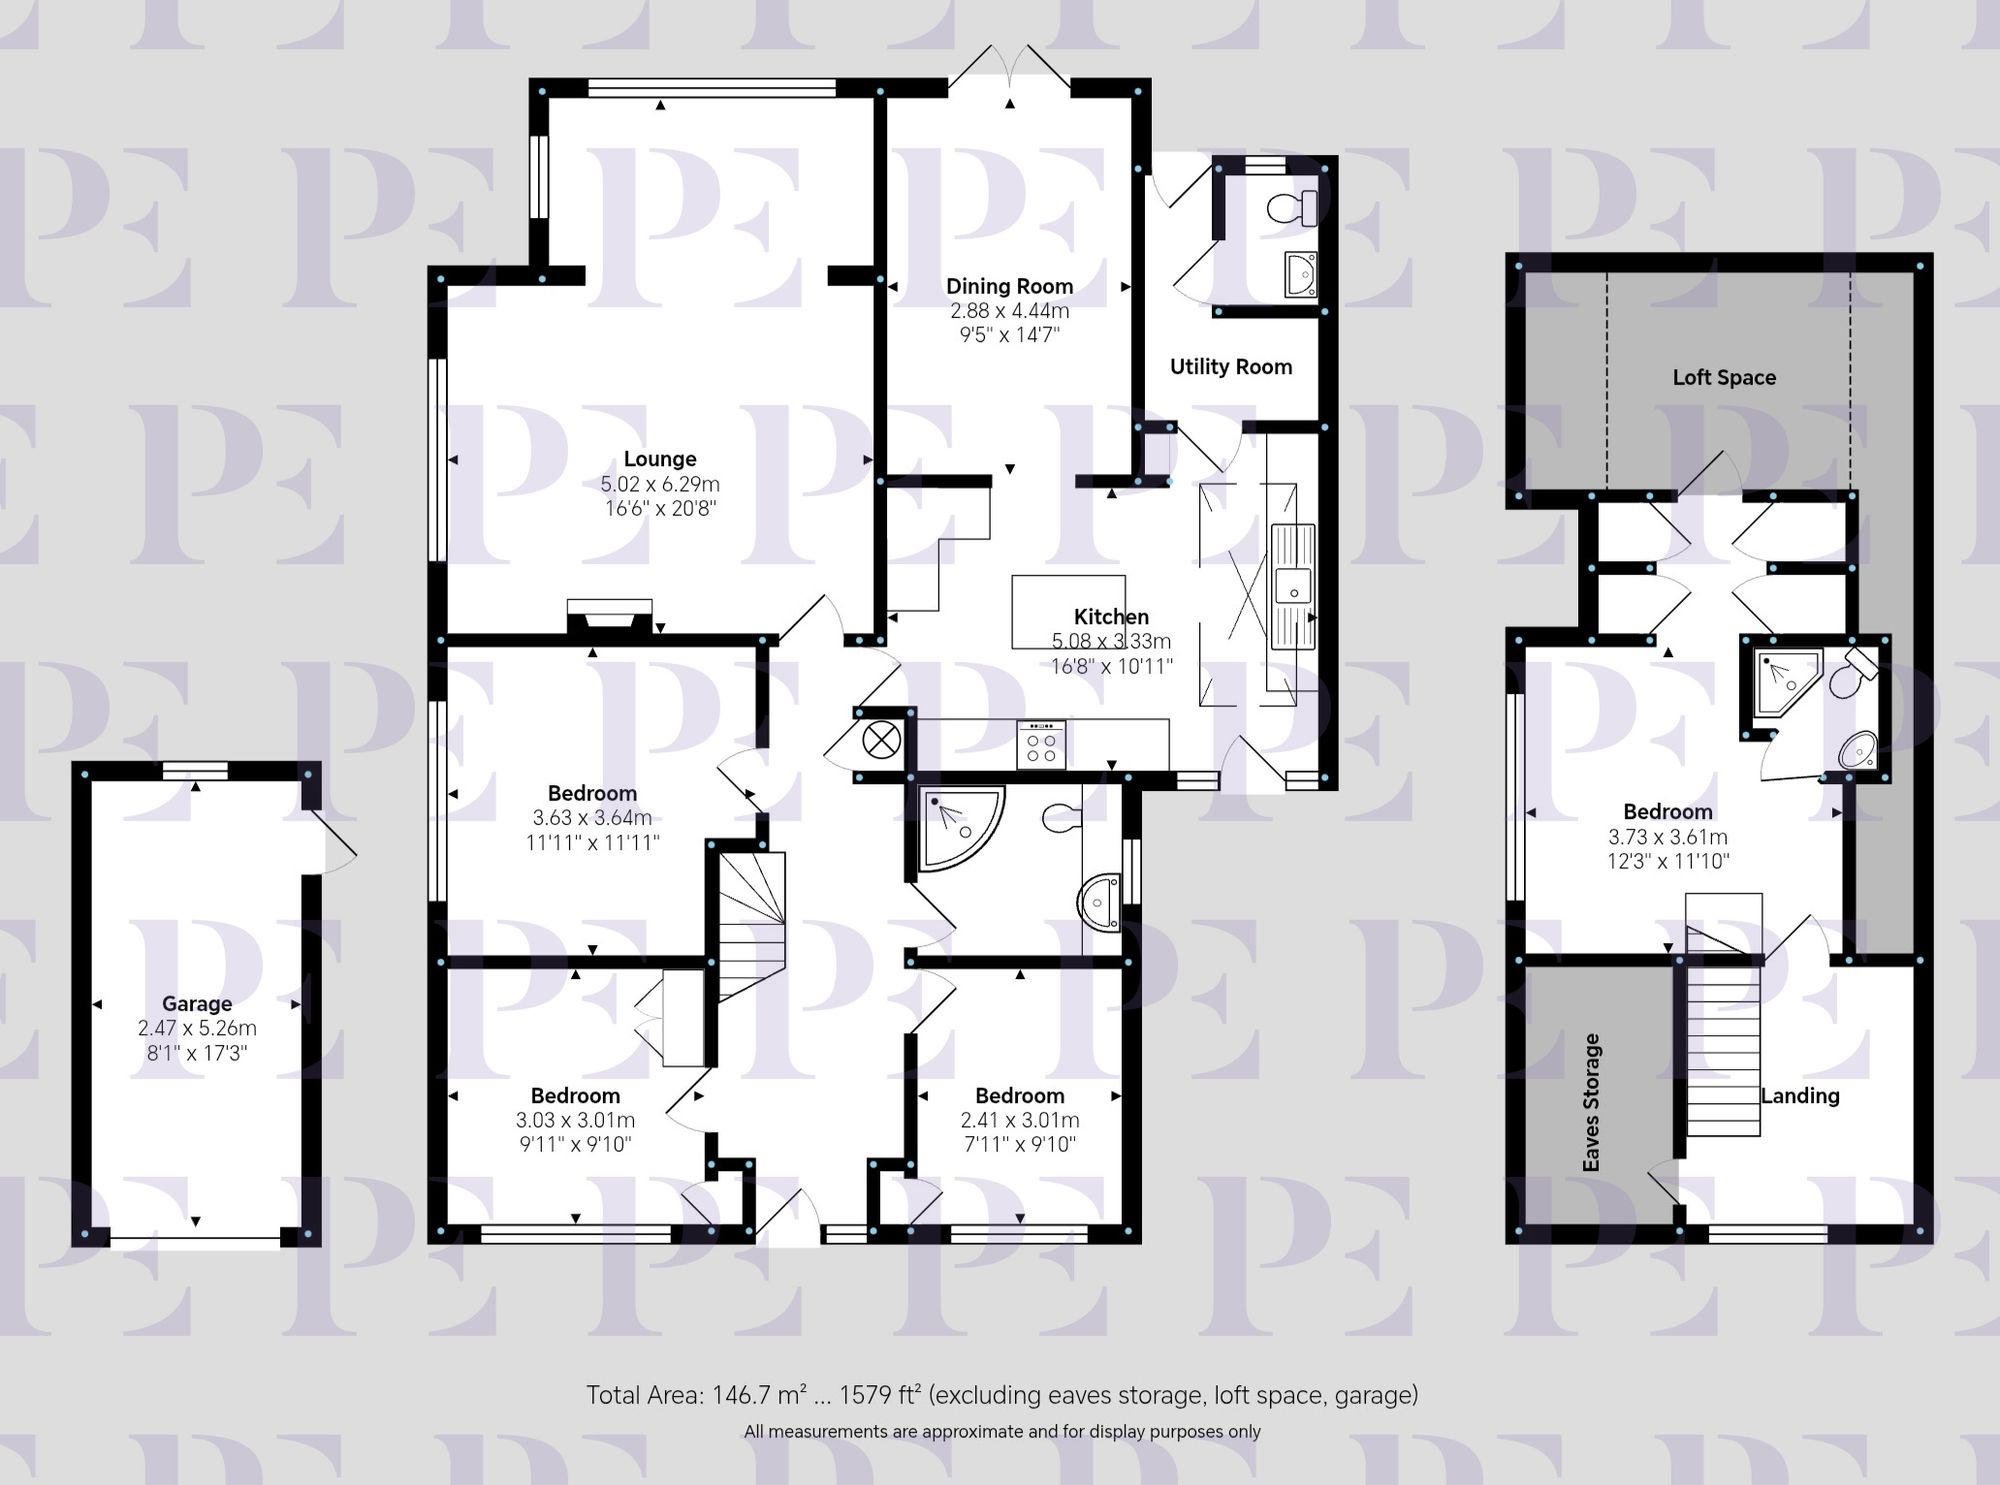
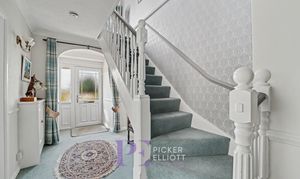
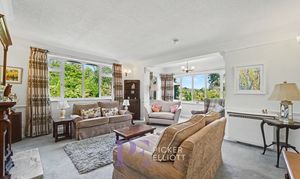
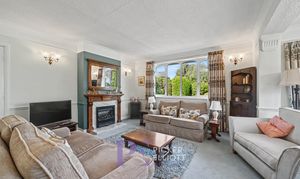
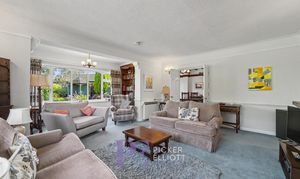
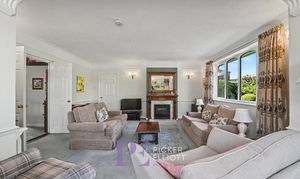
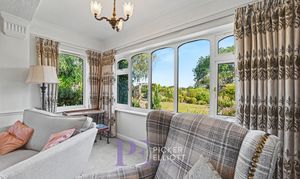
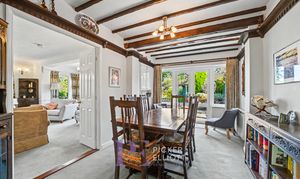
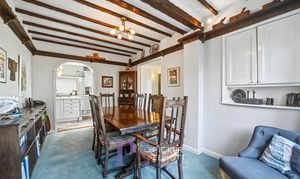
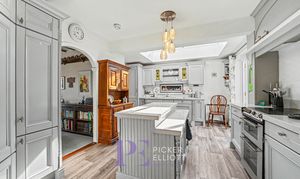
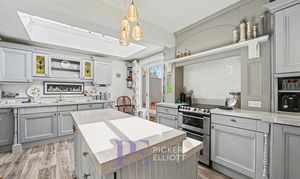
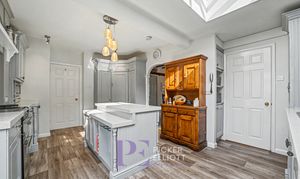
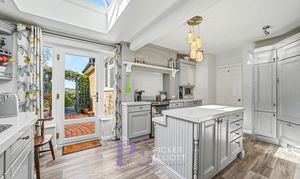
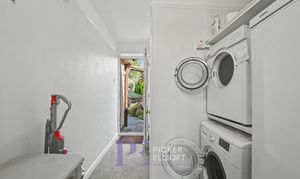
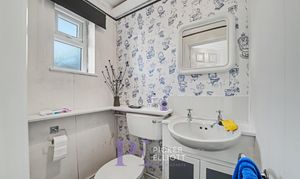
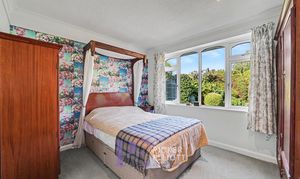
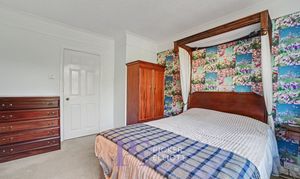
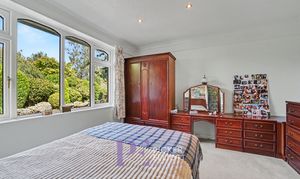
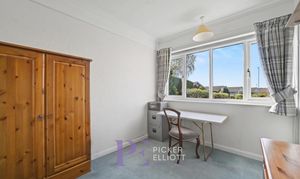
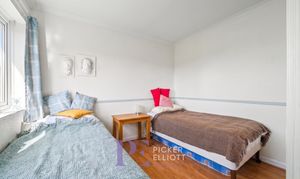
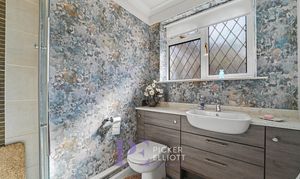
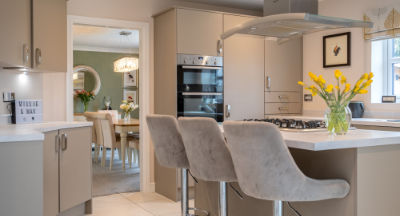
The ground floor layout opens from an entrance hallway into three bedrooms served by a ground floor shower room. To the rear, the main living space includes a spacious lounge, a separate formal dining room with French doors opening to the garden, and a fitted kitchen with a central island and skylight. Completing the ground floor accommodation is a practical utility room and a separate ground floor WC.
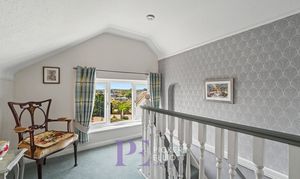
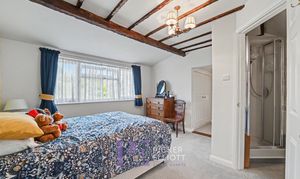
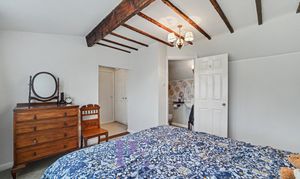
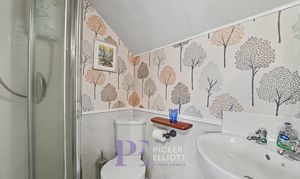
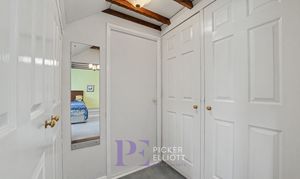
On the first floor, the stairs lead to a landing providing access to a further double bedroom featuring an en-suite shower room, alongside access to extensive eaves storage and loft space.
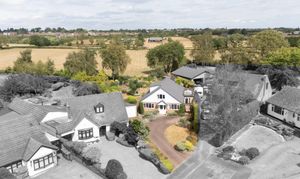
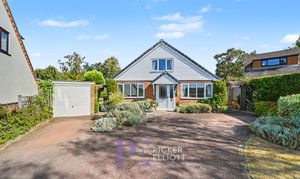
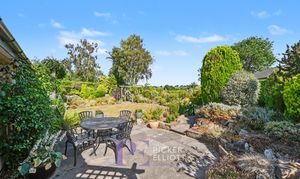
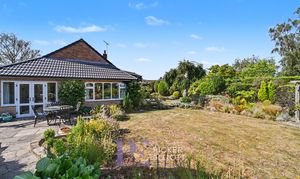
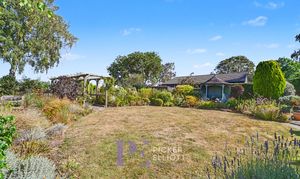
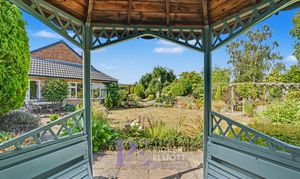
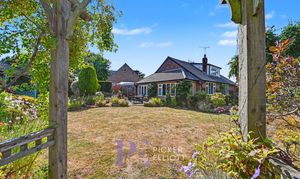
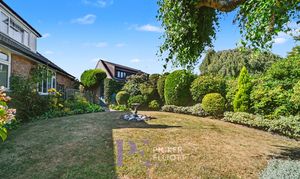
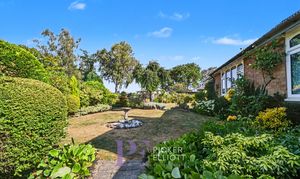
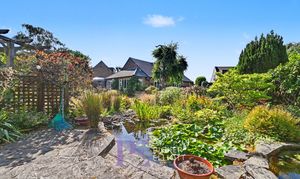
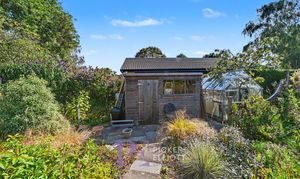
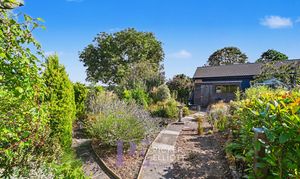
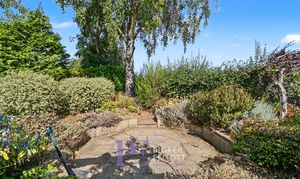
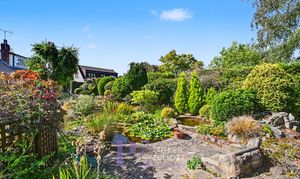
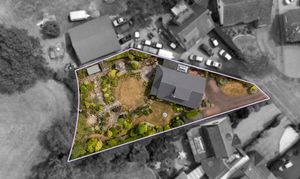
Externally, the property is set back from the road with a sweeping driveway providing ample off-road parking, leading to a front garden and a detached single garage. To the rear is an extensive, private garden featuring multiple lawned areas, paved patio space, mature planting, a greenhouse, a garden shed, a gazebo, and a pond.
To the rear, the property features a substantial private landscaped garden. The grounds include multiple lawned areas, paved seating patios, and established planting with mature trees, shrubs, and rockery features. Additional features include a garden pond, timber pergola, gazebo, glass greenhouse, and a wooden garden shed.
The property is approached via a long tarmac driveway providing off-road parking for multiple vehicles, leading alongside a lawned front garden to a detached single garage located towards the rear.
A detached garage with up and over door to the front, light, and power.