
LET AGREED
3 bedroom house to rent


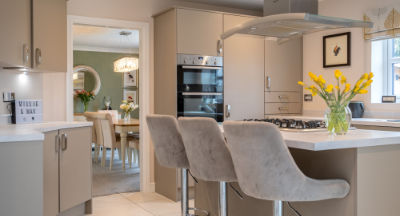
This well presented three bedroom detached house offers comfortable and versatile living in a desirable and quiet neighbourhood overlooking a small park and green space. The spacious living room flows into a dining area, with patio doors that provide plenty of natural light. There is also a modern kitchen and downstairs WC.
Upstairs, three bedrooms include a master with a very large airing and storage cupboard along with a family bathroom.
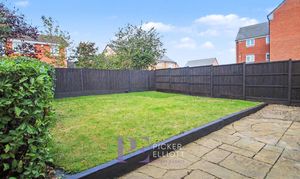
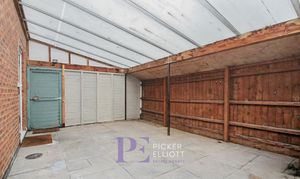
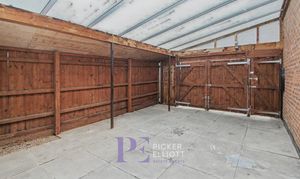
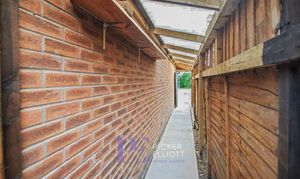
The property also benefits from a large, lockable carport that is clean, well lit, and suitable for a range of uses, from secure storage to a home gym or additional workspace. High quality fencing around the rear garden ensures privacy and security throughout.
Located with easy access to the A447 for Leicester and the A5/Midlands motorway network, this home is perfect for commuters and families alike.
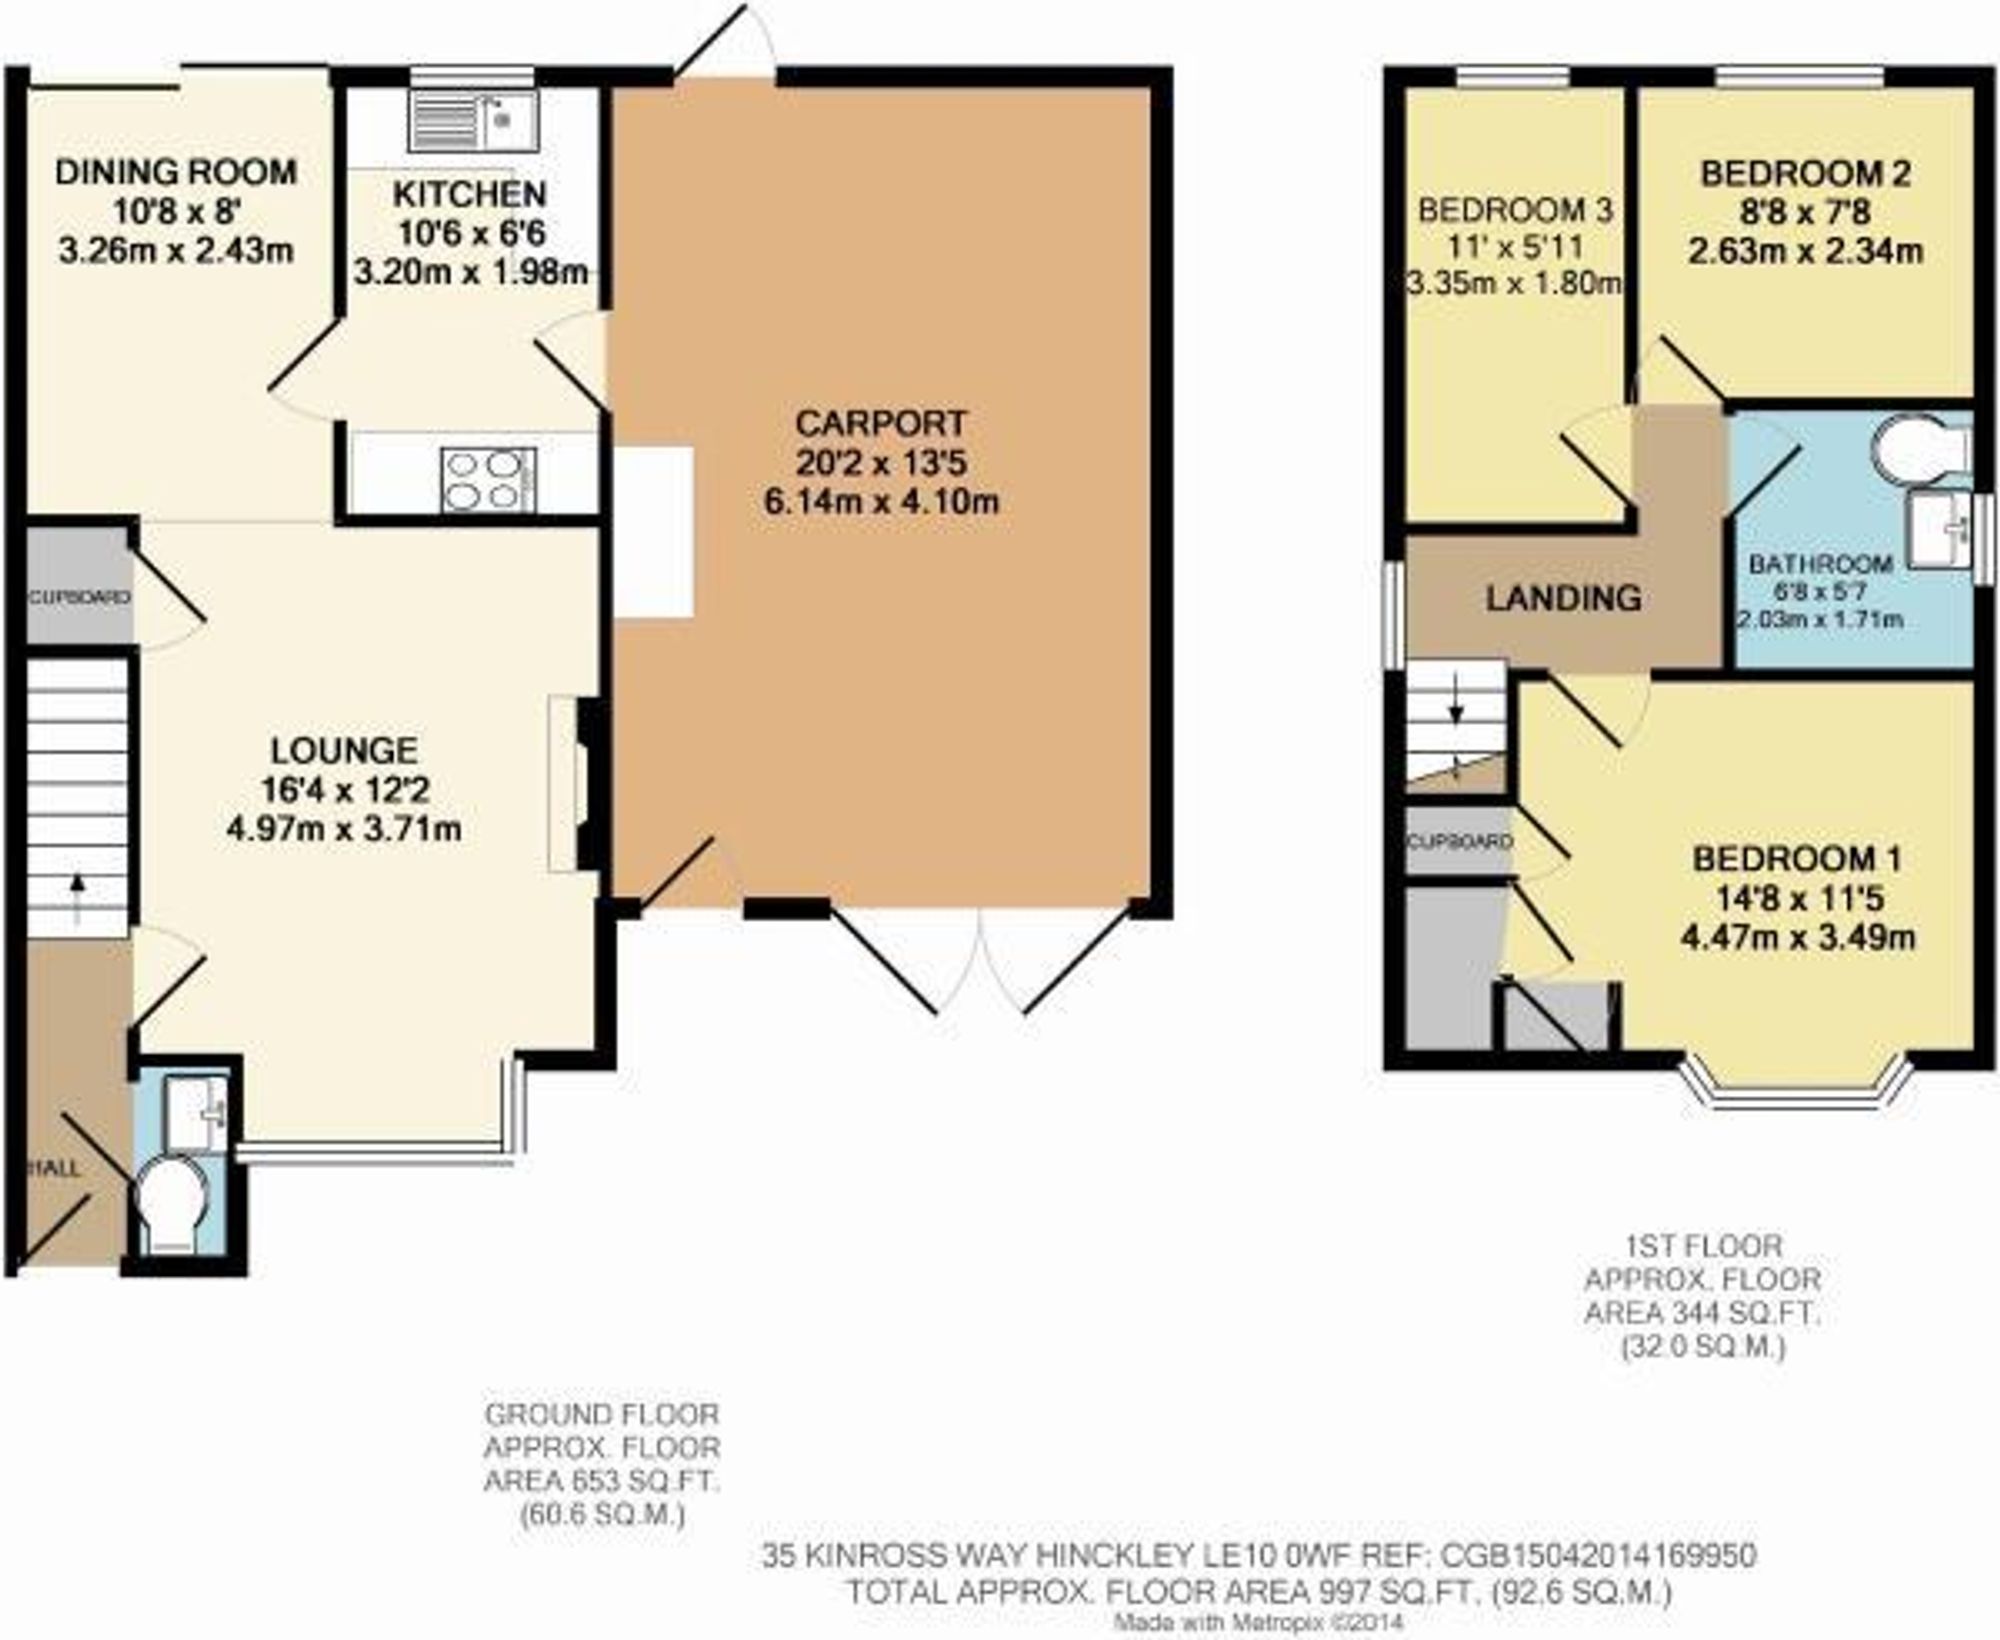
With stairs to first floor landing, laminate flooring, radiator and doors to
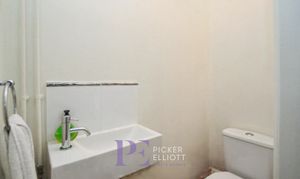
With low level flush w.c, wall mounted sink, laminate flooring and radiator
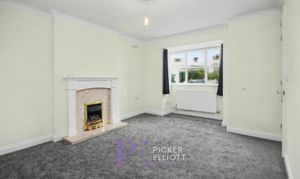
Dimensions: 4.50mx3.35m (14'9x11'4). With double glazed half box bay window to front, double radiator, Adams style feature fire place with marble effect hearth & backing and inset living flame effect fire, coving to ceiling, storage cupboard, t.v point, opening to
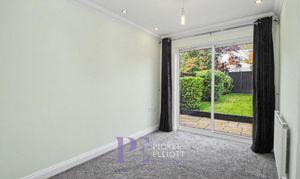
Dimensions: 3.45mx2.13m (11'4x7'9). With radiator, coving to ceiling, inset spot lights, sliding patio doors to rear and door to
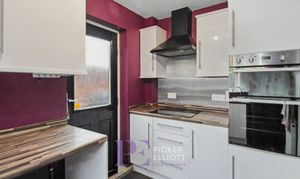
Dimensions: 3.25mx1.83m (10'8x6'5). With an excellent range of base & wall units, roll edged work surfaces over, inset ceramic drainer sink with mixer tap, built in double oven, inset electric hob and extractor hood over, space and plumbing for automatic washing machine, radiator, wall mounted boiler, double glazed window to rear and double glazed door to enclosed car port
With loft access, radiator, glazed window to side and doors opening to
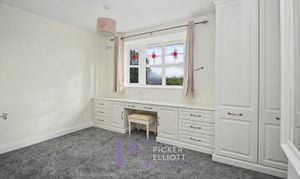
Dimensions: 3.48mx2.74m (11'5x9'8). With built in wardrobes, drawers & dressing table, radiator, double glazed bow window to front, and airing cupboard.
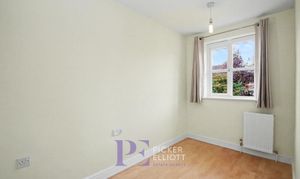
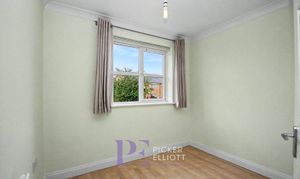
Dimensions: 3.30mx1.52m (10'10x5'9). With laminate wooden flooring, double glazed window to rear and radiator
Dimensions: 2.62mx2.13m (8'7x7'5). With double glazed window to rear, laminate flooring and central heating radiator
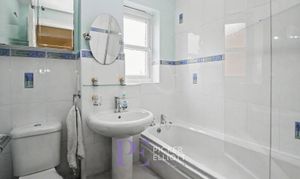
Three piece suite comprising low level flush w.c, panelled bath with shower over, wash hand basin, opaque double glazed window to side, ceramic tiling to splash backs and radiator
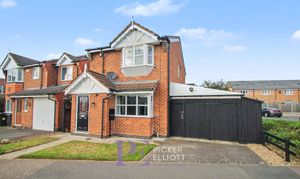
To the front of the property there is a lawned garden with slabbed path leading to front door, tarmac drive providing parking and leading to the enclosed car port
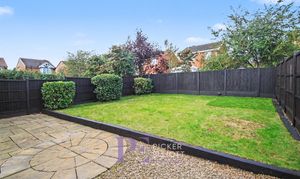
Mainly laid to lawn with large slabbed patio and enclosed by timber fencing.