
NEW
3 bedroom house for sale


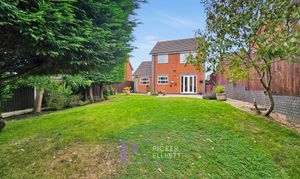
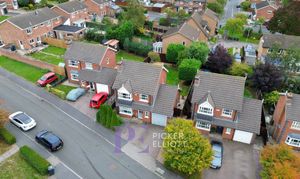
This exquisite 3-bedroom detached house exudes charm and elegance from every corner. Situated in a quiet and sought after cul-de-sac, this beautifully presented home invites you in with its warm embrace. As you step inside, you are greeted by a spacious living area flooded with natural light which continues throughout the property. The large garden to the rear beckons you to unwind and enjoy the fresh outdoor air. Additionally, the convenience of an EV charging point ensures practicality and eco-friendliness for modern day living.
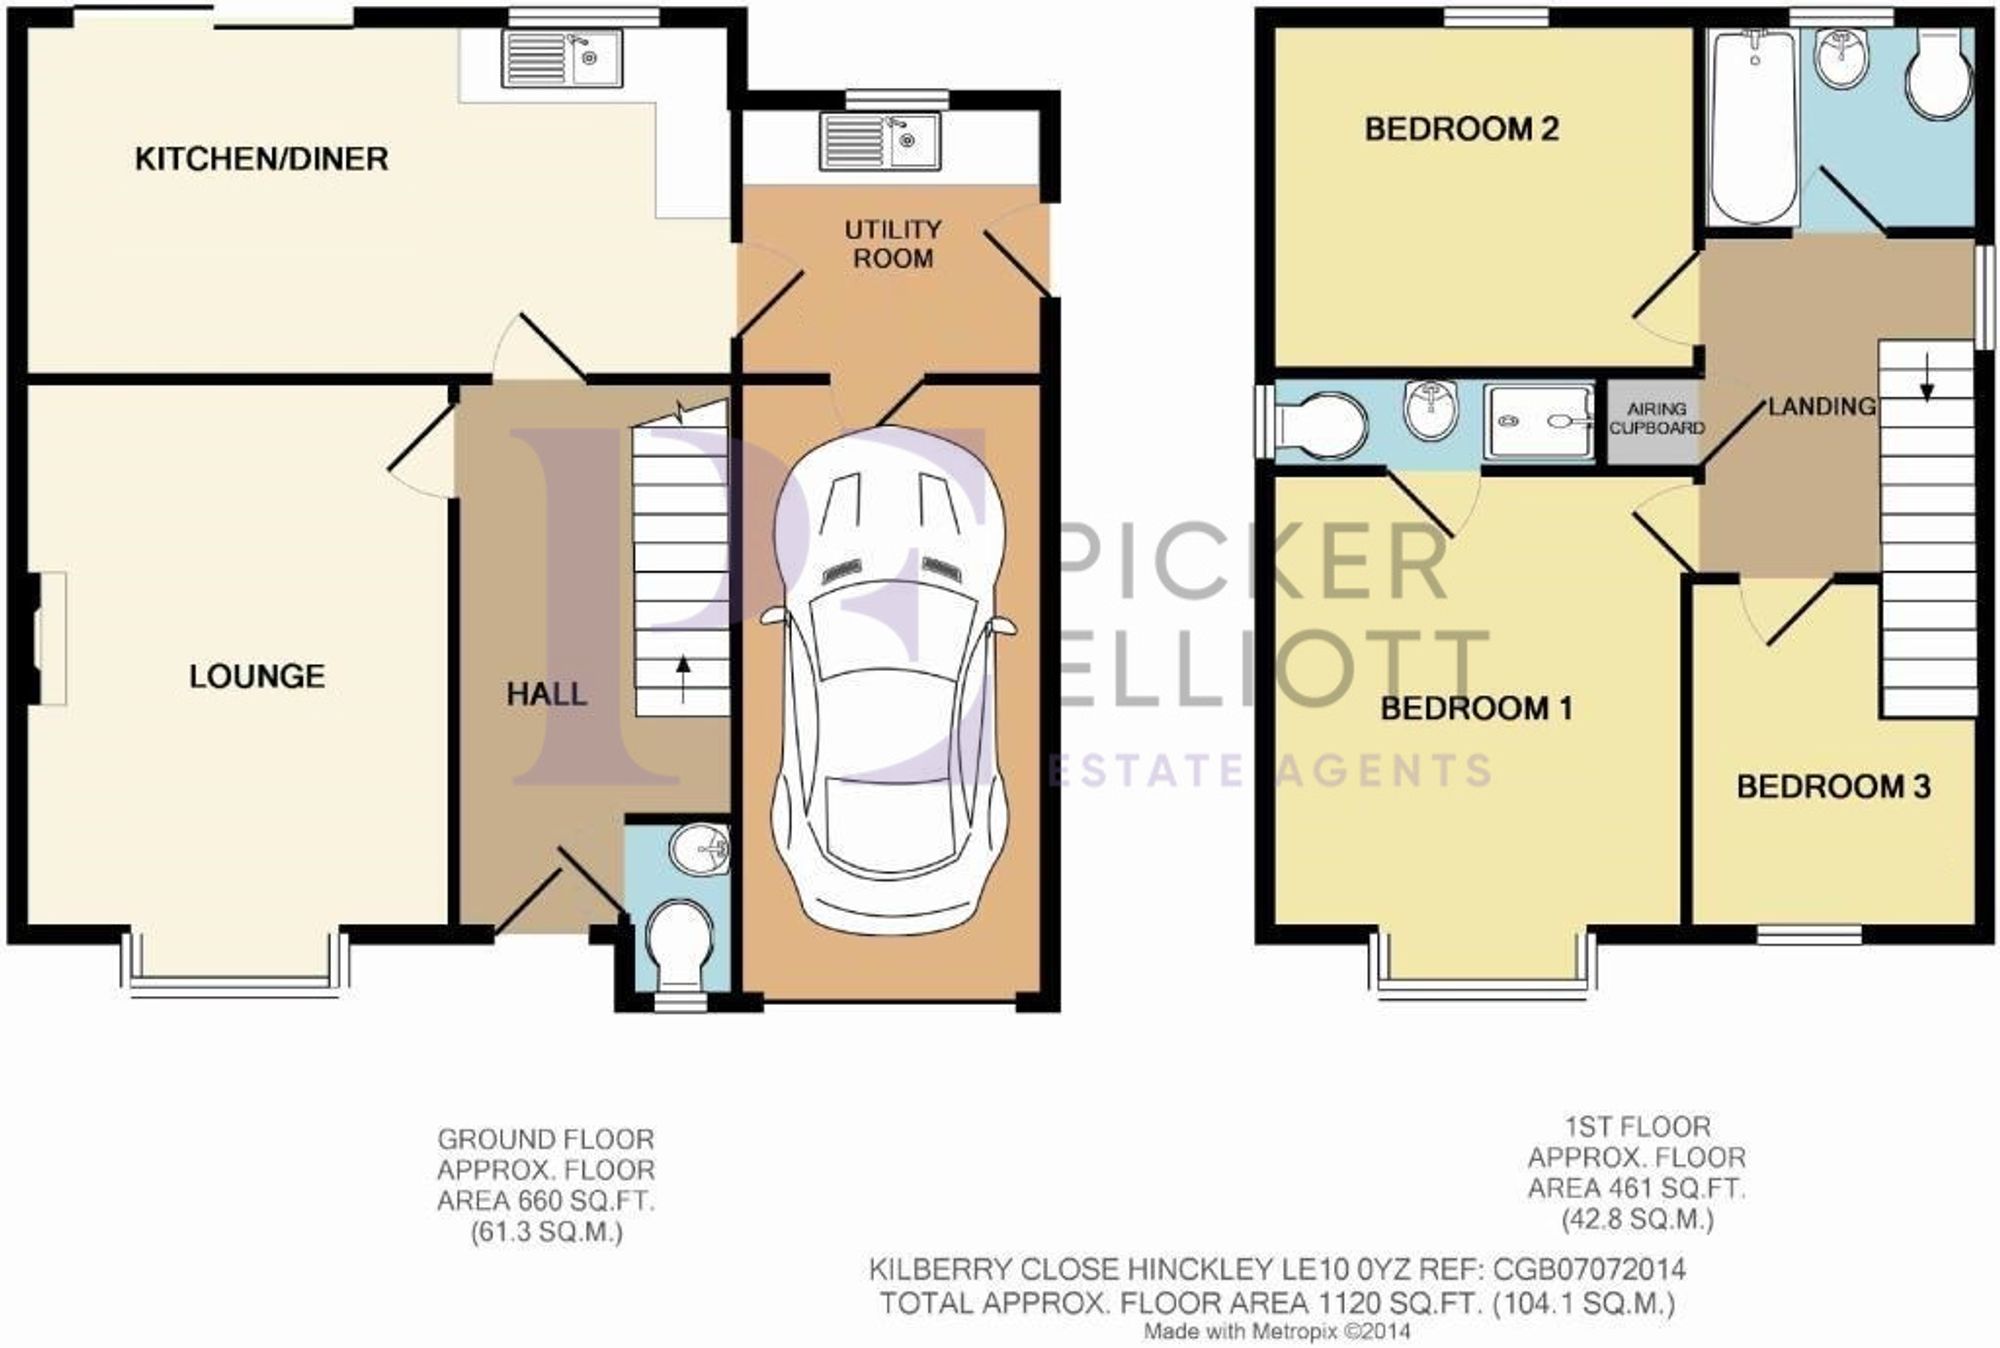
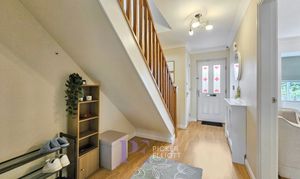
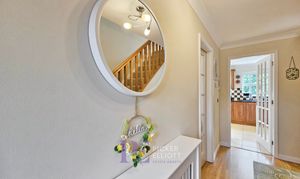
Double glazed composite door, laminate flooring, radiator, under stairs storage recess area and stairs with oak balustrade and newel post leading to the first floor.
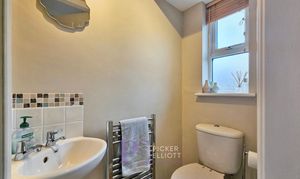
Low level flush WC, corner wash basin with tiled splashback, chrome heated towel rail, frosted double glazed window and laminate flooring.
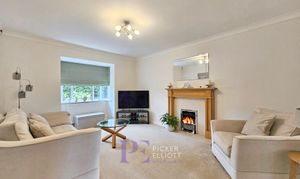
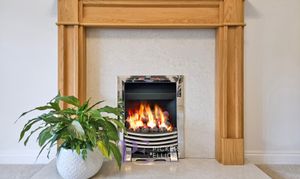
Double glazed box bay window to the front, radiator, feature fireplace with gas fire, marble hearth and oak surround. Door through to the kitchen dining room. Measurements are in to the bay window.
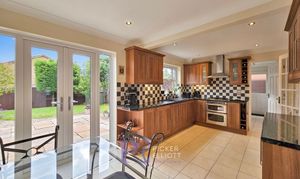
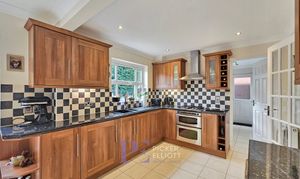
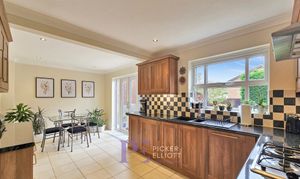
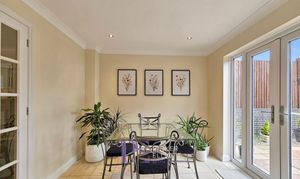
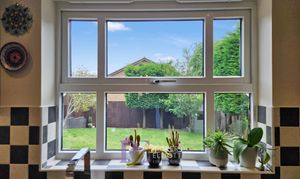
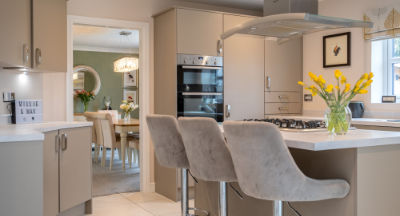
Shaker style wall and base units with drawers, wine racks and work surfaces over, tiled splash backs, inset one and a half strainer sink with mixer tap. Fitted appliances to include gas hob and double oven with cooker hood, integrated fridge and dishwasher. Ceramic tiled floor with underfloor heating. Radiator, inset spotlights, double glazed window overlooking rear garden and double glazed French doors stepping out to rear garden. Door leading through to utility room.
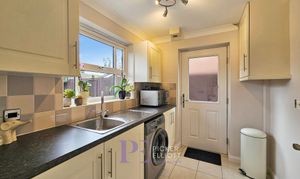
Base and wall units with roll edge work surface over, inset drainer sink with mixer tap, cupboard housing wall mounted boiler, integrated freezer, plumbing for washing machine, ceramic tiled floor, extractor fan, double glazed window overlooking rear garden, double glazed composite door leading to side entry and door leading through to garage.
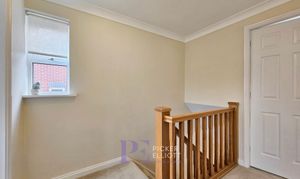
Oak balustrade and newel post, double glazed window, access to loft with drop down hatch, airing cupboard with pressure top water cylinder.
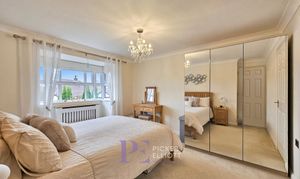
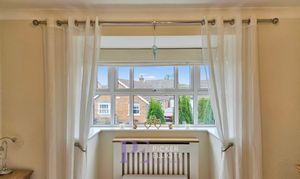
Double glazed box bay window to front, radiator, access to en-suite. Measurements are in to the bay window
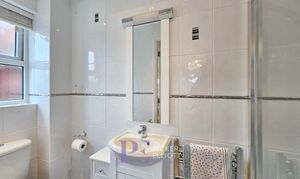
Walk-in shower cubicle with glass shower screen, vanity wash hand basin and low level flush WC, extractor fan, electric shaver point, inset spotlights, frosted double glazed window, chrome heated towel rail, tiled flooring and fully tiled on all four walls.
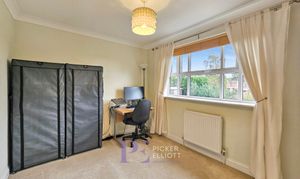
Double glazed window overlooking garden, radiator.
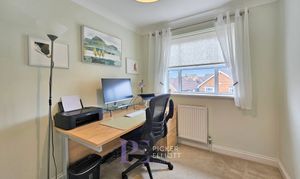
Double glazed window to front, radiator.
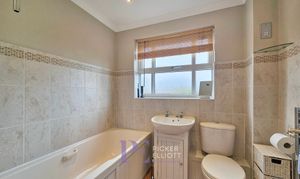
Low level flush WC, bath, wash basin, ceramic tiling, chrome heated towel rail, extractor fan, electric shaver point, inset spotlights and frosted double glazed window.
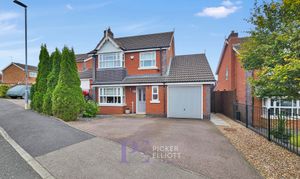
Shrubbery, access to side of property leading to rear garden, access to garage.
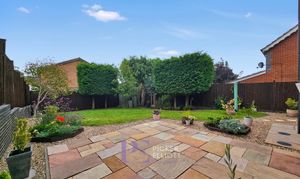
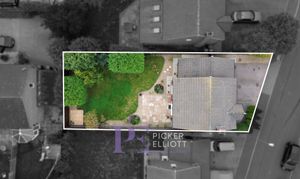
Large landscaped garden with patio areas, mature tress and decorative borders
Tarmac driveway providing off road parking for two cars, electric vehicle charging point.
Electric vehicle charging point
4.84m x 2.62m single garage with up and over door, power and lighting.