
NEW
3 bedroom house for sale


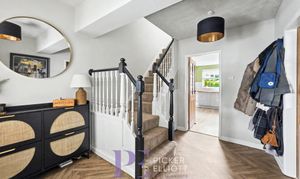
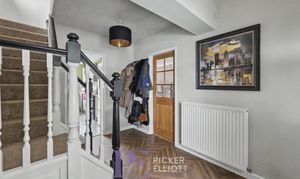
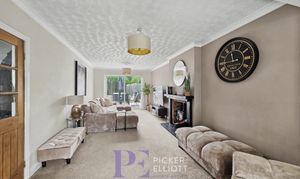
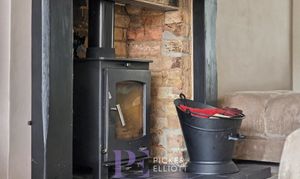
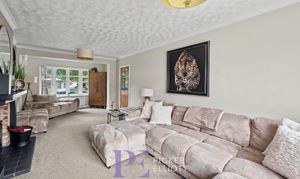
This beautifully presented detached house offers an impressive blend of modern comforts and classic charm, perfectly suited for family living and entertaining. Upon entry, the welcoming hallway is bathed in light and complemented by contemporary lighting fixtures, elegant decor, and stylish herringbone flooring that sets a sophisticated tone. A thoughtfully designed modern staircase leads from here, while the flow continues into the main reception room. Serving as a true focal point, this inviting space showcases a wood-burning stove set against exposed brickwork, creating a cosy and rustic ambience ideal for relaxing evenings.
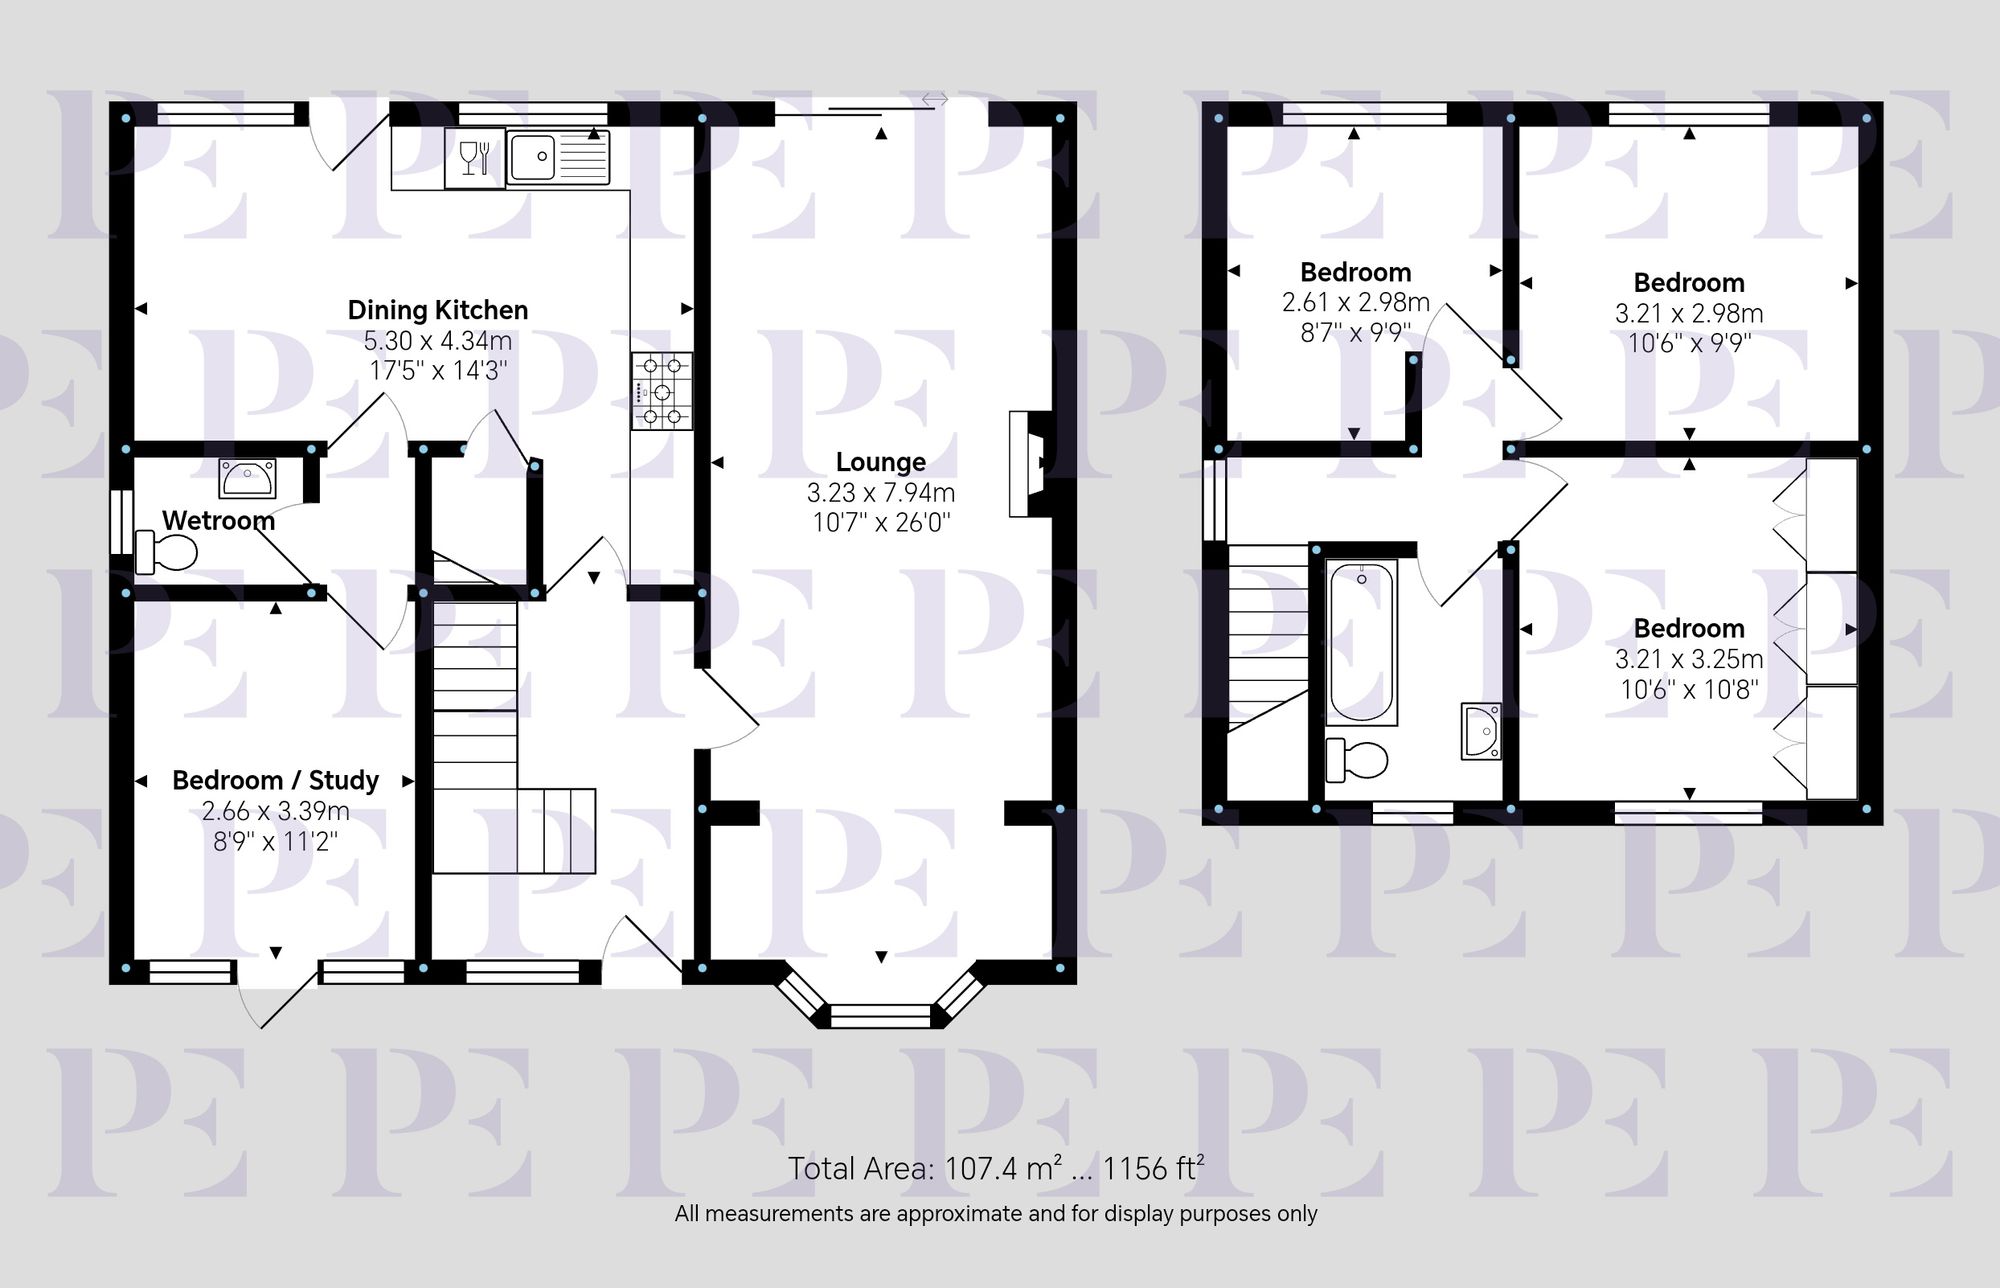
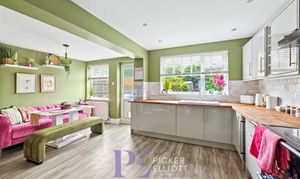
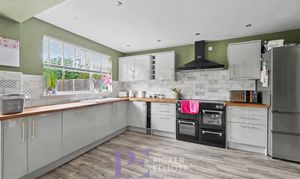
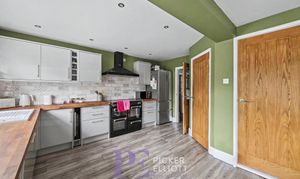
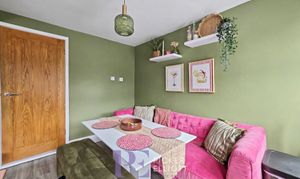
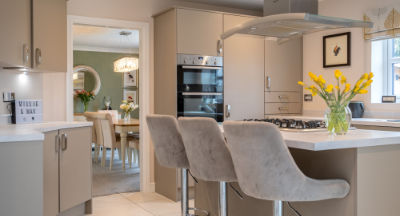
Moving further into the home, the heart of the property lies in the expansive open plan kitchen and dining area. Boasting sleek modern kitchen units, integrated appliances, and attractive wooden countertops, it combines generous storage with a spacious, bright layout. Large windows fill the room with natural light, and direct access to the garden provides seamless indoor-outdoor living, creating a vibrant space ideal for family meal preparation, casual dining, and entertaining guests.
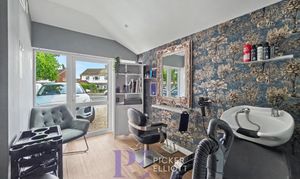
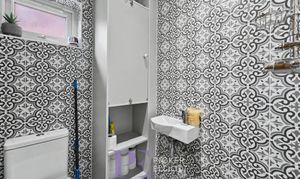
The ground floor layout extends to include a versatile converted room, originally converted from the garage into a workspace for the owners, which was initially intended to serve as a fourth bedroom. Immediately accessible from this space, as well as the rest of the ground floor, is a stylishly appointed wet room featuring contemporary tiling and fixtures.
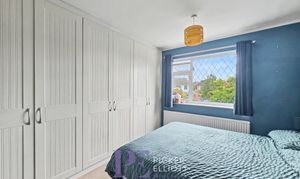
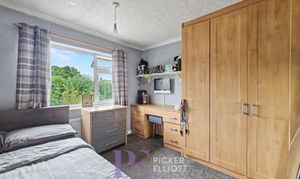
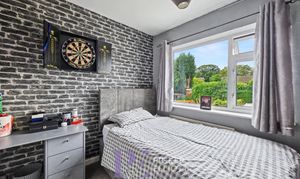
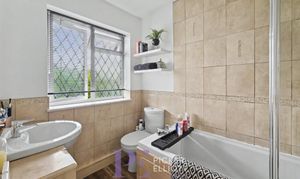
The remaining accommodation continues upstairs with three further spacious bedrooms, all enhanced by large windows that offer pleasant views and an abundance of daylight, with two of the rooms benefitting from built-in wardrobes for generous storage. Serving these bedrooms is a second modern bathroom fitted with stylish tiling, built-in shelving, and practical storage solutions. Additional flexible areas throughout the home offer cosy seating options and built-in shelving, adapting easily to a variety of needs such as a home office, playroom, or formal dining space.
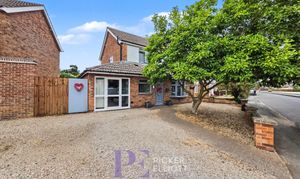
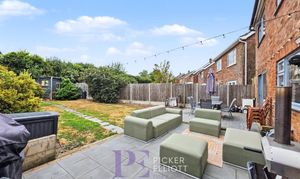
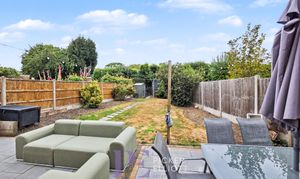
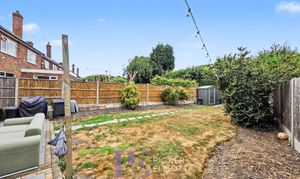
Outdoor living is a standout feature, with the main living space opening onto a spacious garden featuring a well-maintained lawn, mature plants, and landscaped fencing for privacy and tranquillity. A generous patio area, complete with comfortable outdoor seating and space for a dining set, is perfect for alfresco dining, while decorative string lights add a welcoming touch for evening gatherings alongside a practical garden shed. To the front, ample off-road parking on a gravel driveway caters to multiple vehicles, beautifully complemented by the classic brick exterior and a mature tree that enhance the property’s overall kerb appeal.
To the rear of the property is a private, fully enclosed garden featuring a modern grey-paved patio directly adjacent to the house. Beyond the patio, a stepped stone pathway leads through a lawned area to a garden store located at the far boundary. The garden is enclosed by timber panel fencing on both sides and benefits from established bushes and shrubs.
To the front of the property, a spacious gravel driveway provides off-road parking for multiple vehicles. Access from the road is directly off the street, with a low brick boundary wall lining the front boundary.