
NEW
3 bedroom house for sale


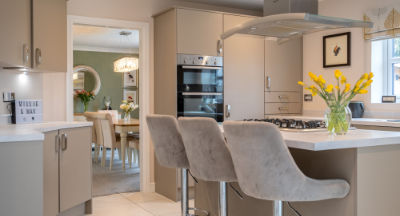
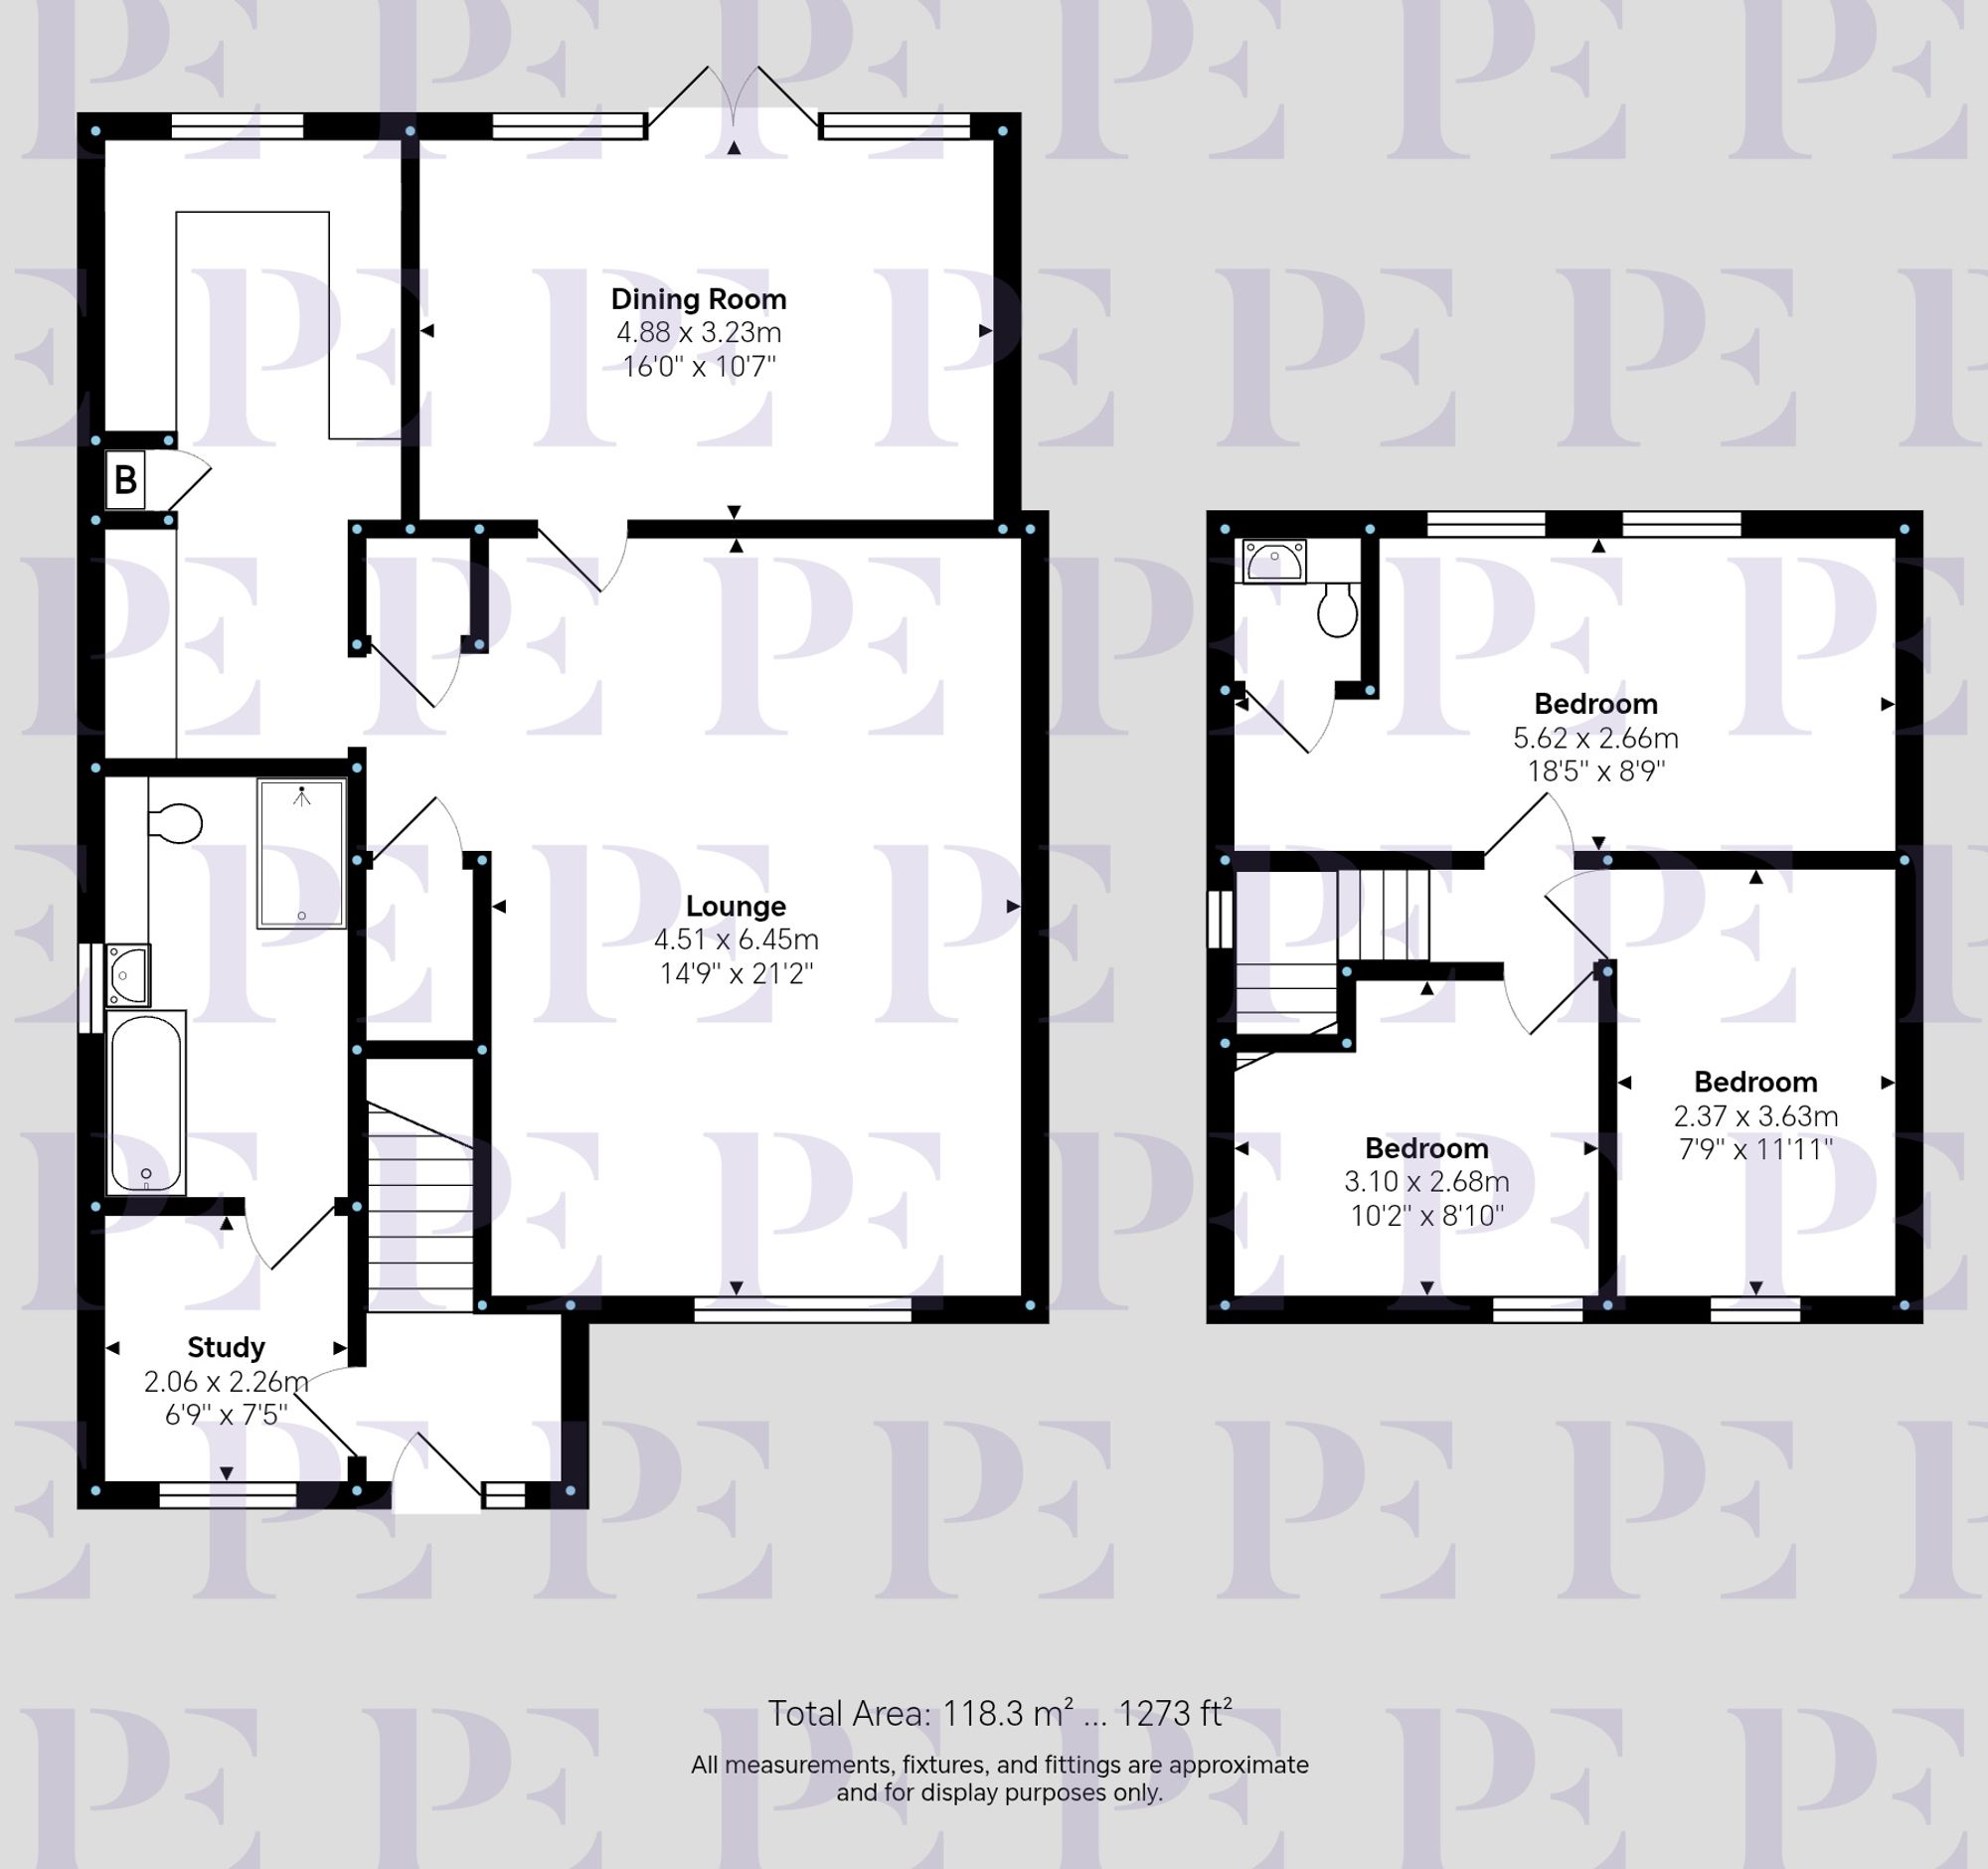
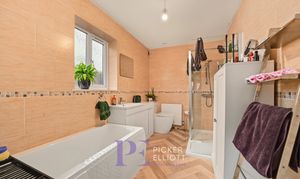
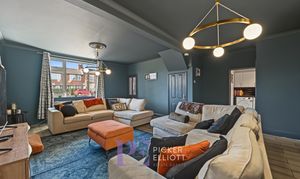
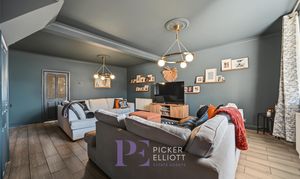
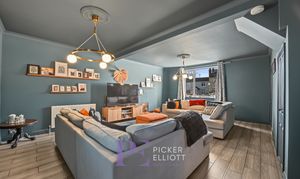
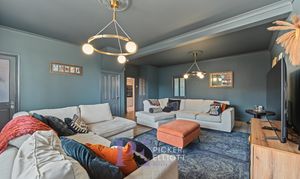
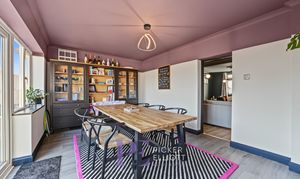
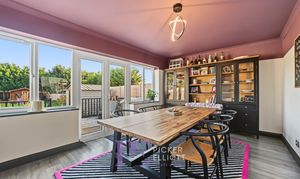
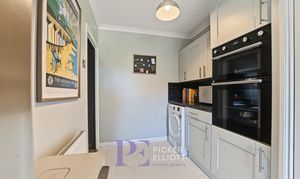
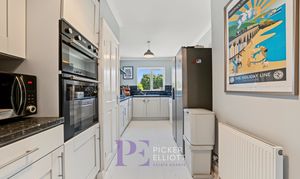
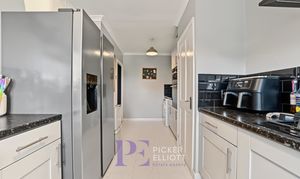
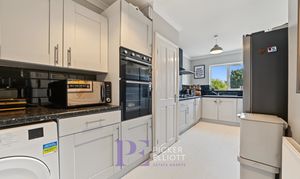
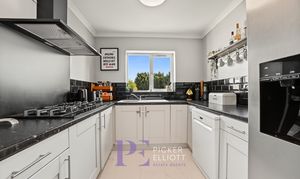
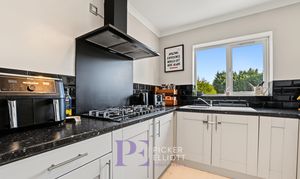
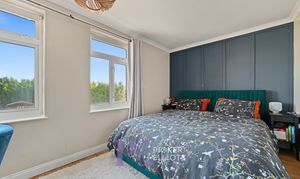
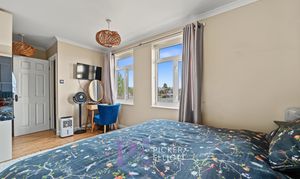
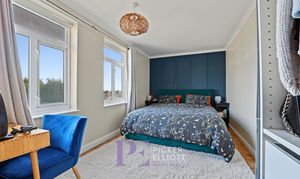
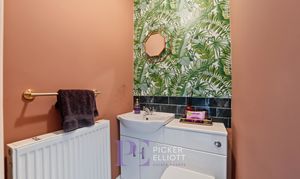
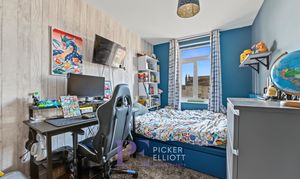
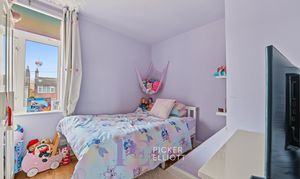
This welcoming three bedroom semi-detached house combines generous living space with a contemporary style and a substantial garden. The accommodation includes two reception rooms, a dedicated home office, a fitted kitchen, one bathroom and a separate cloakroom. The spacious living room offers ample room for multiple sofas, with a large window, wood-effect flooring and decorative ceiling roses and coving adding character. A doorway connects it to the dining room, where there is space for a large table for family meals and entertaining. Wide windows overlook the garden, while glazed doors open onto a raised deck, creating an inviting connection between indoor and outdoor living. The adjoining kitchen is fitted with light Shaker-style cabinetry, contrasting dark worktops and glossy tiled splashbacks. Its practical layout provides generous cupboard and worktop space, together with a built-in double oven, a wide gas hob and an extractor hood. There is space for a large fridge freezer and a laundry appliance. The three bedrooms are bright and individually presented, including a double bedroom with two windows and a decorative panelled feature wall with a separate toilet. Another bedroom has space for a desk and storage, making it suitable for study as well as relaxation. The bathroom features a separate bath and glass-enclosed shower, a vanity basin with storage and a frosted window which is situated downstairs.
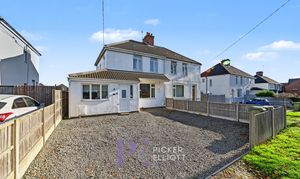
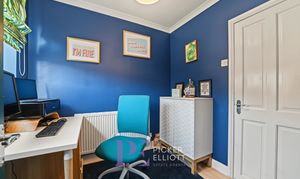
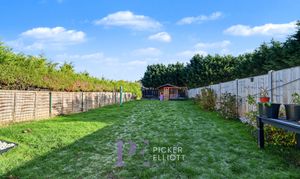
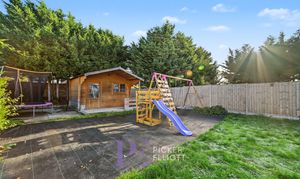
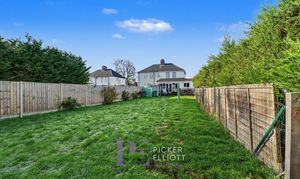
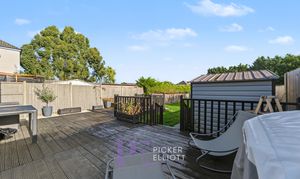
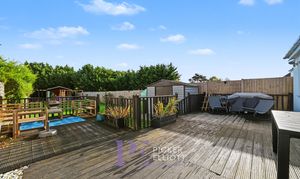
The dedicated home office provides a useful setting for working or studying, with a window, wood-effect flooring and decorative ceiling coving. Outside, the generous rear garden offers an extensive lawn, a dedicated play area and established shrubs and planted borders. Fenced boundaries and mature evergreen screening create a leafy backdrop, while the decked terrace provides space for outdoor dining and seating. A timber garden cabin with a glazed door and window offers a versatile additional space, and a shed and small greenhouse add practical appeal for storage and gardening. To the front, the white-rendered exterior is complemented by a single-storey extension and a substantial gravelled frontage with off-road parking potential. With its flexible accommodation, separate work space and garden, this is an appealing home for buyers seeking room to relax, entertain and enjoy family life.