
NEW
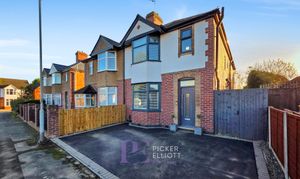
3 bedroom house for sale


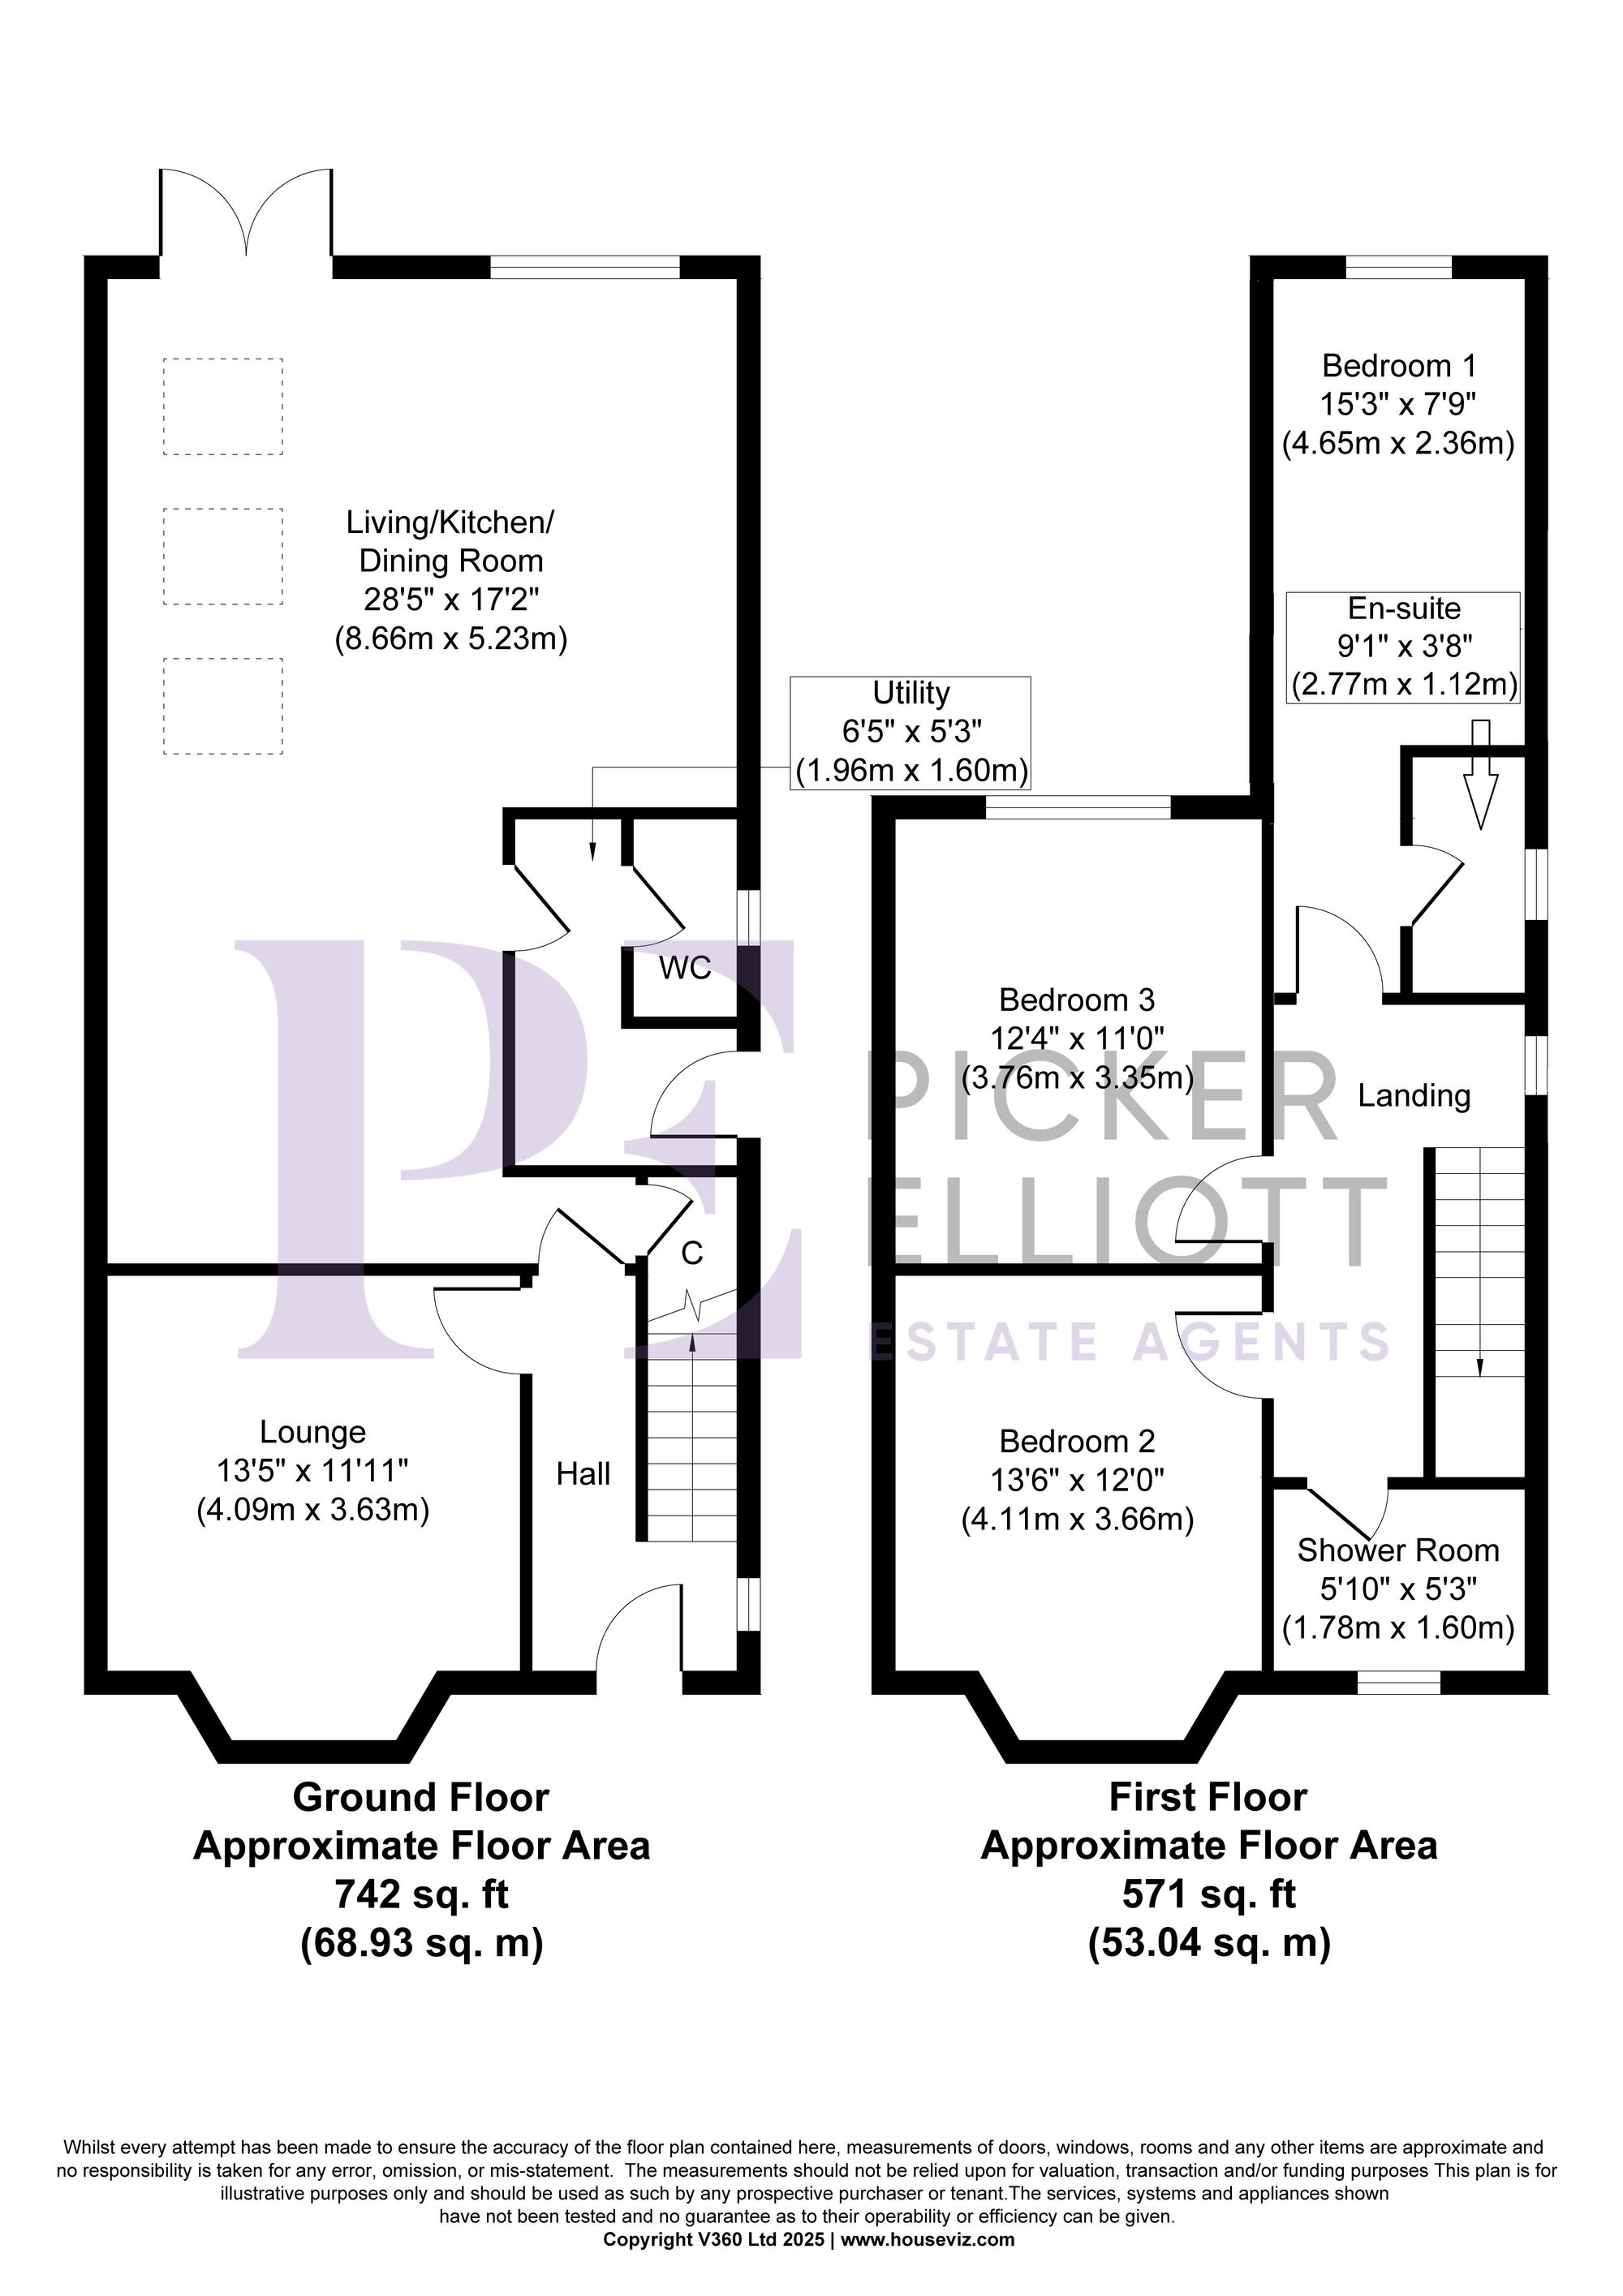
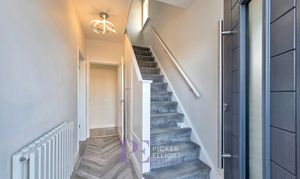
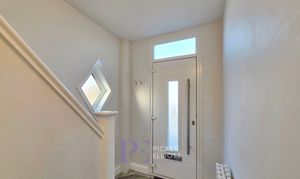
Contemporary radiator, diamond shaped double glazed window, Amtico flooring, stairs to first floor landing, composite door
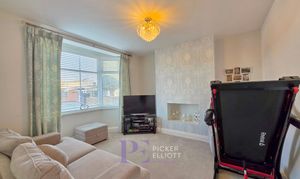
Double glazed bay window to front comma radiator, recess fire area
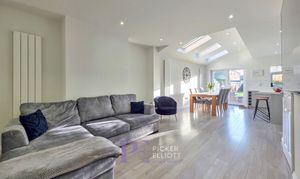
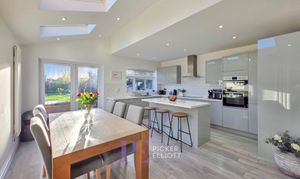
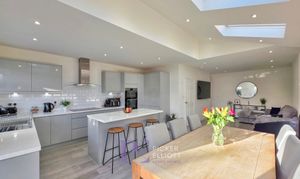
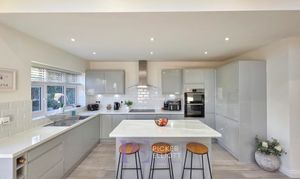
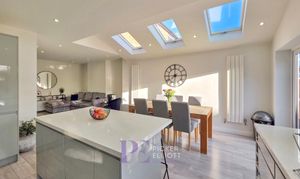
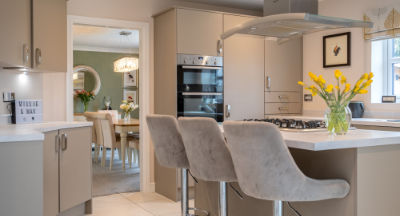
impressive living kitchen dining space with contemporary units briefly comprising; Lounge area with wall mounted TV point laminate flooring leading through to kitchen dining area. Kitchen with an excellent range of contemporary base and wall units, square edge work surfaces over, tiled splashbacks, central breakfast bar, integrated double oven, inset six point electric hob with extractor over, drainer sink with mixer tap, dishwasher, integrated wine rack, laminate flooring, integrated fridge freezer, double glazed window, contemporary vertical radiators, inset spotlights, ceiling windows, and double glazed double doors to rear garden
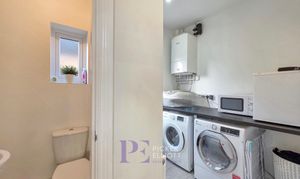
Laminate flooring, radiator, work surface, space for washing machine and tumble dryer, opaque double glazed door to side, wall mounted combi boiler, inset spotlights, and extractor
Low level flush WC, pedestal wash basin with tiled splashback, opaque double glazed window, and laminate flooring
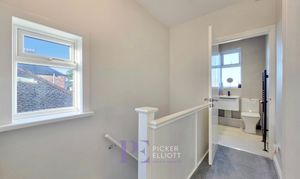
Double glazed window to side and loft access
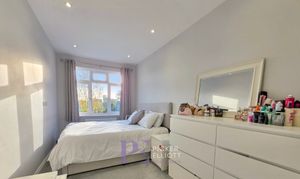
Double glazed window to rear, radiator, inset spotlights
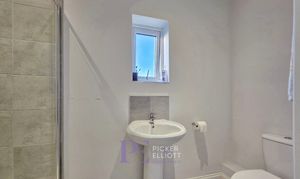
Low level flush WC, pedestal wash basin with tiled splashback, walk-in shower, chrome towel radiator, inset spotlights, extractor fan, tiled flooring, opaque double glazed window
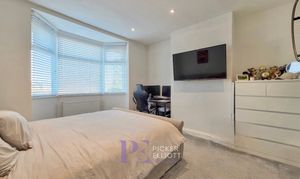
Double glazed bay window, radiator, inset spotlights
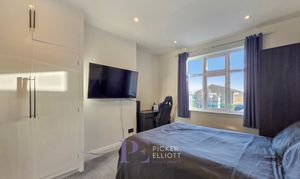
Double glazed window, radiator, useful storage cupboard
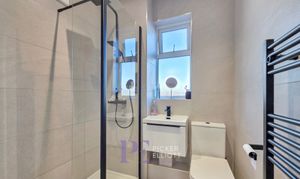
Low level flush WC, wall mounted wash basin, walk-in shower cubicle with rain effect shower head, extractor fan, towel radiator, inset spotlights, opaque double glaze window, fully tiled
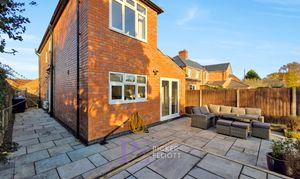
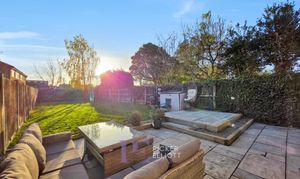
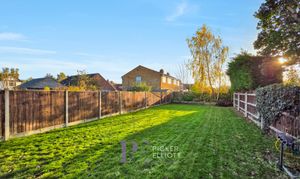
Large landscaped garden, tiered slabbed patio, decorative borders. Enclosed by timber fence with outside water tap