
NEW
5 bedroom property for sale


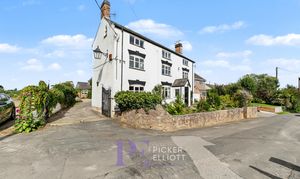
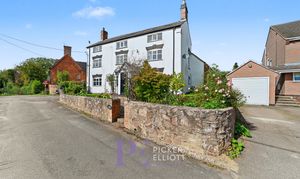
Situated along Chapel Lane—a historic setting named after the village’s neighbouring 1827 Grade II listed Methodist Chapel—The White House is an extensive five-bedroom, three-bathroom detached character residence set within substantial grounds backing onto open fields. The property combines retained period architecture with flexible living space, while presenting considerable further potential through an existing detached cottage and extensive outbuildings.
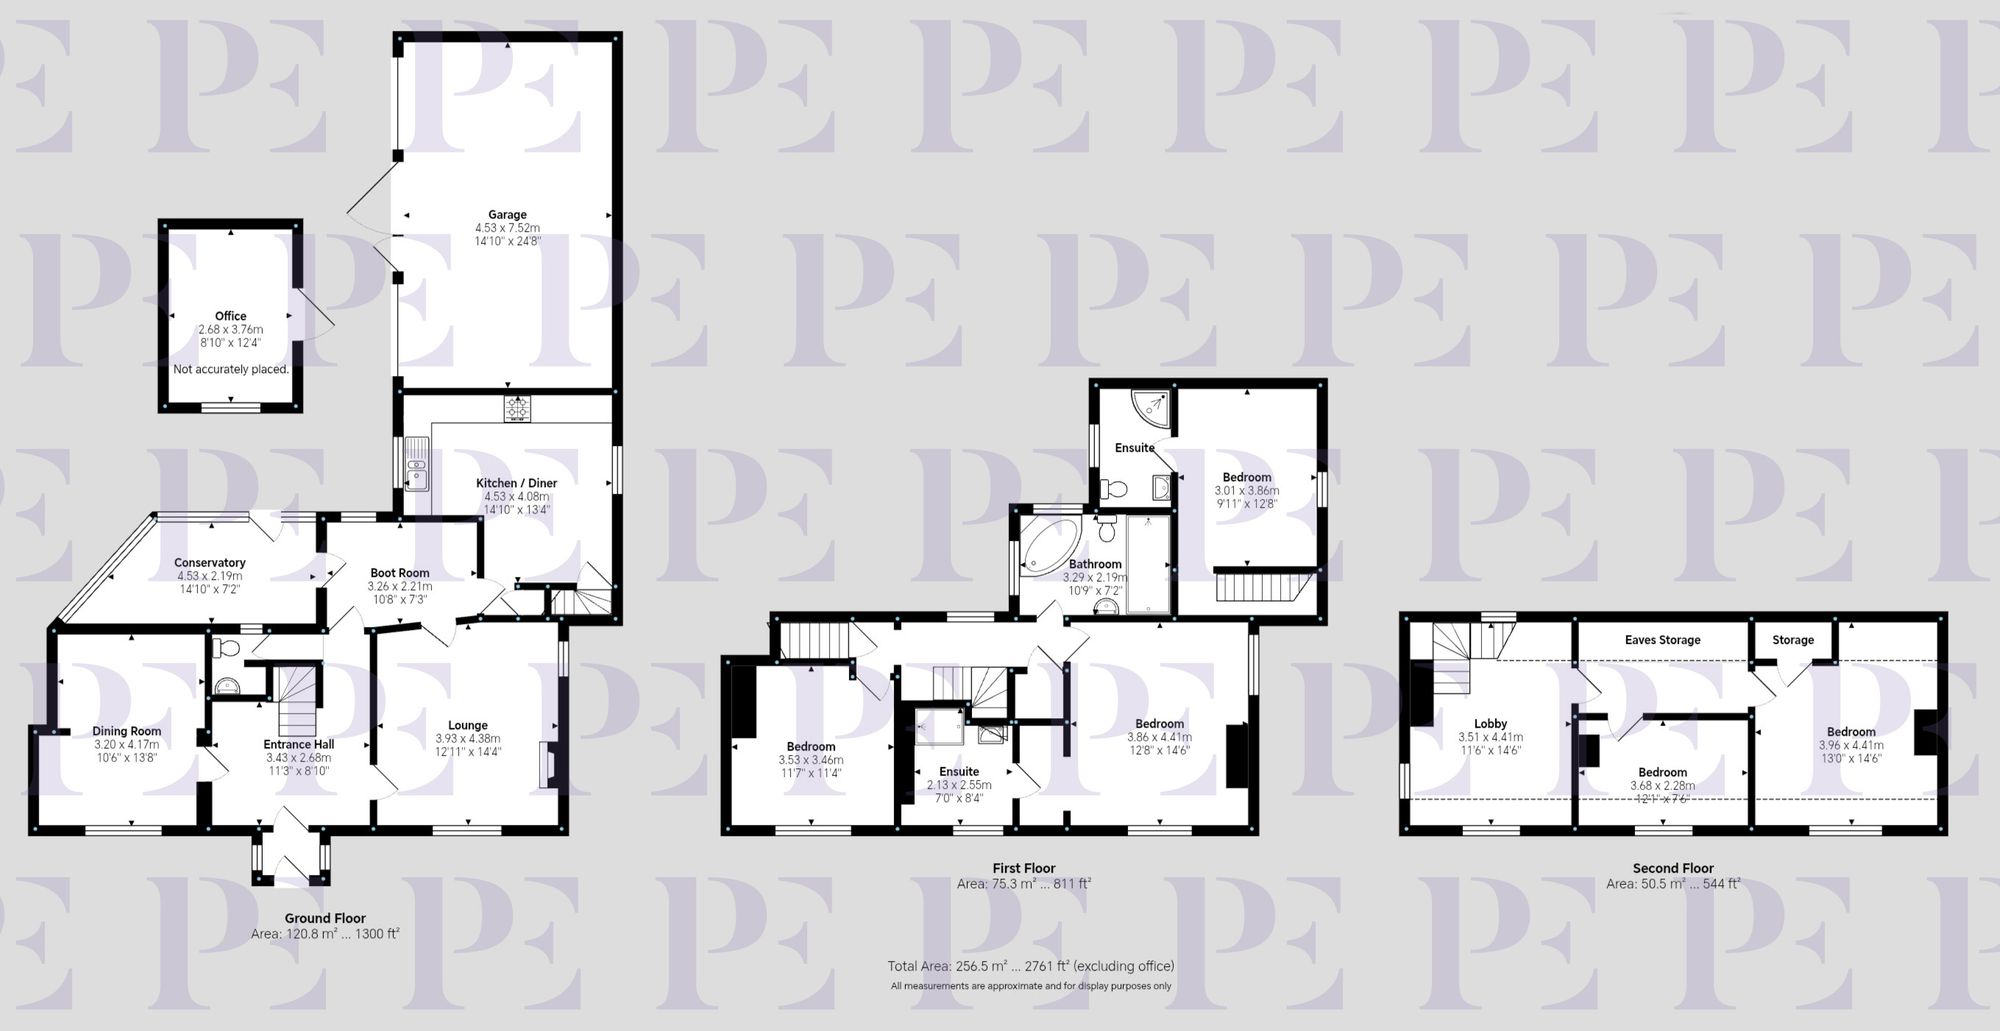
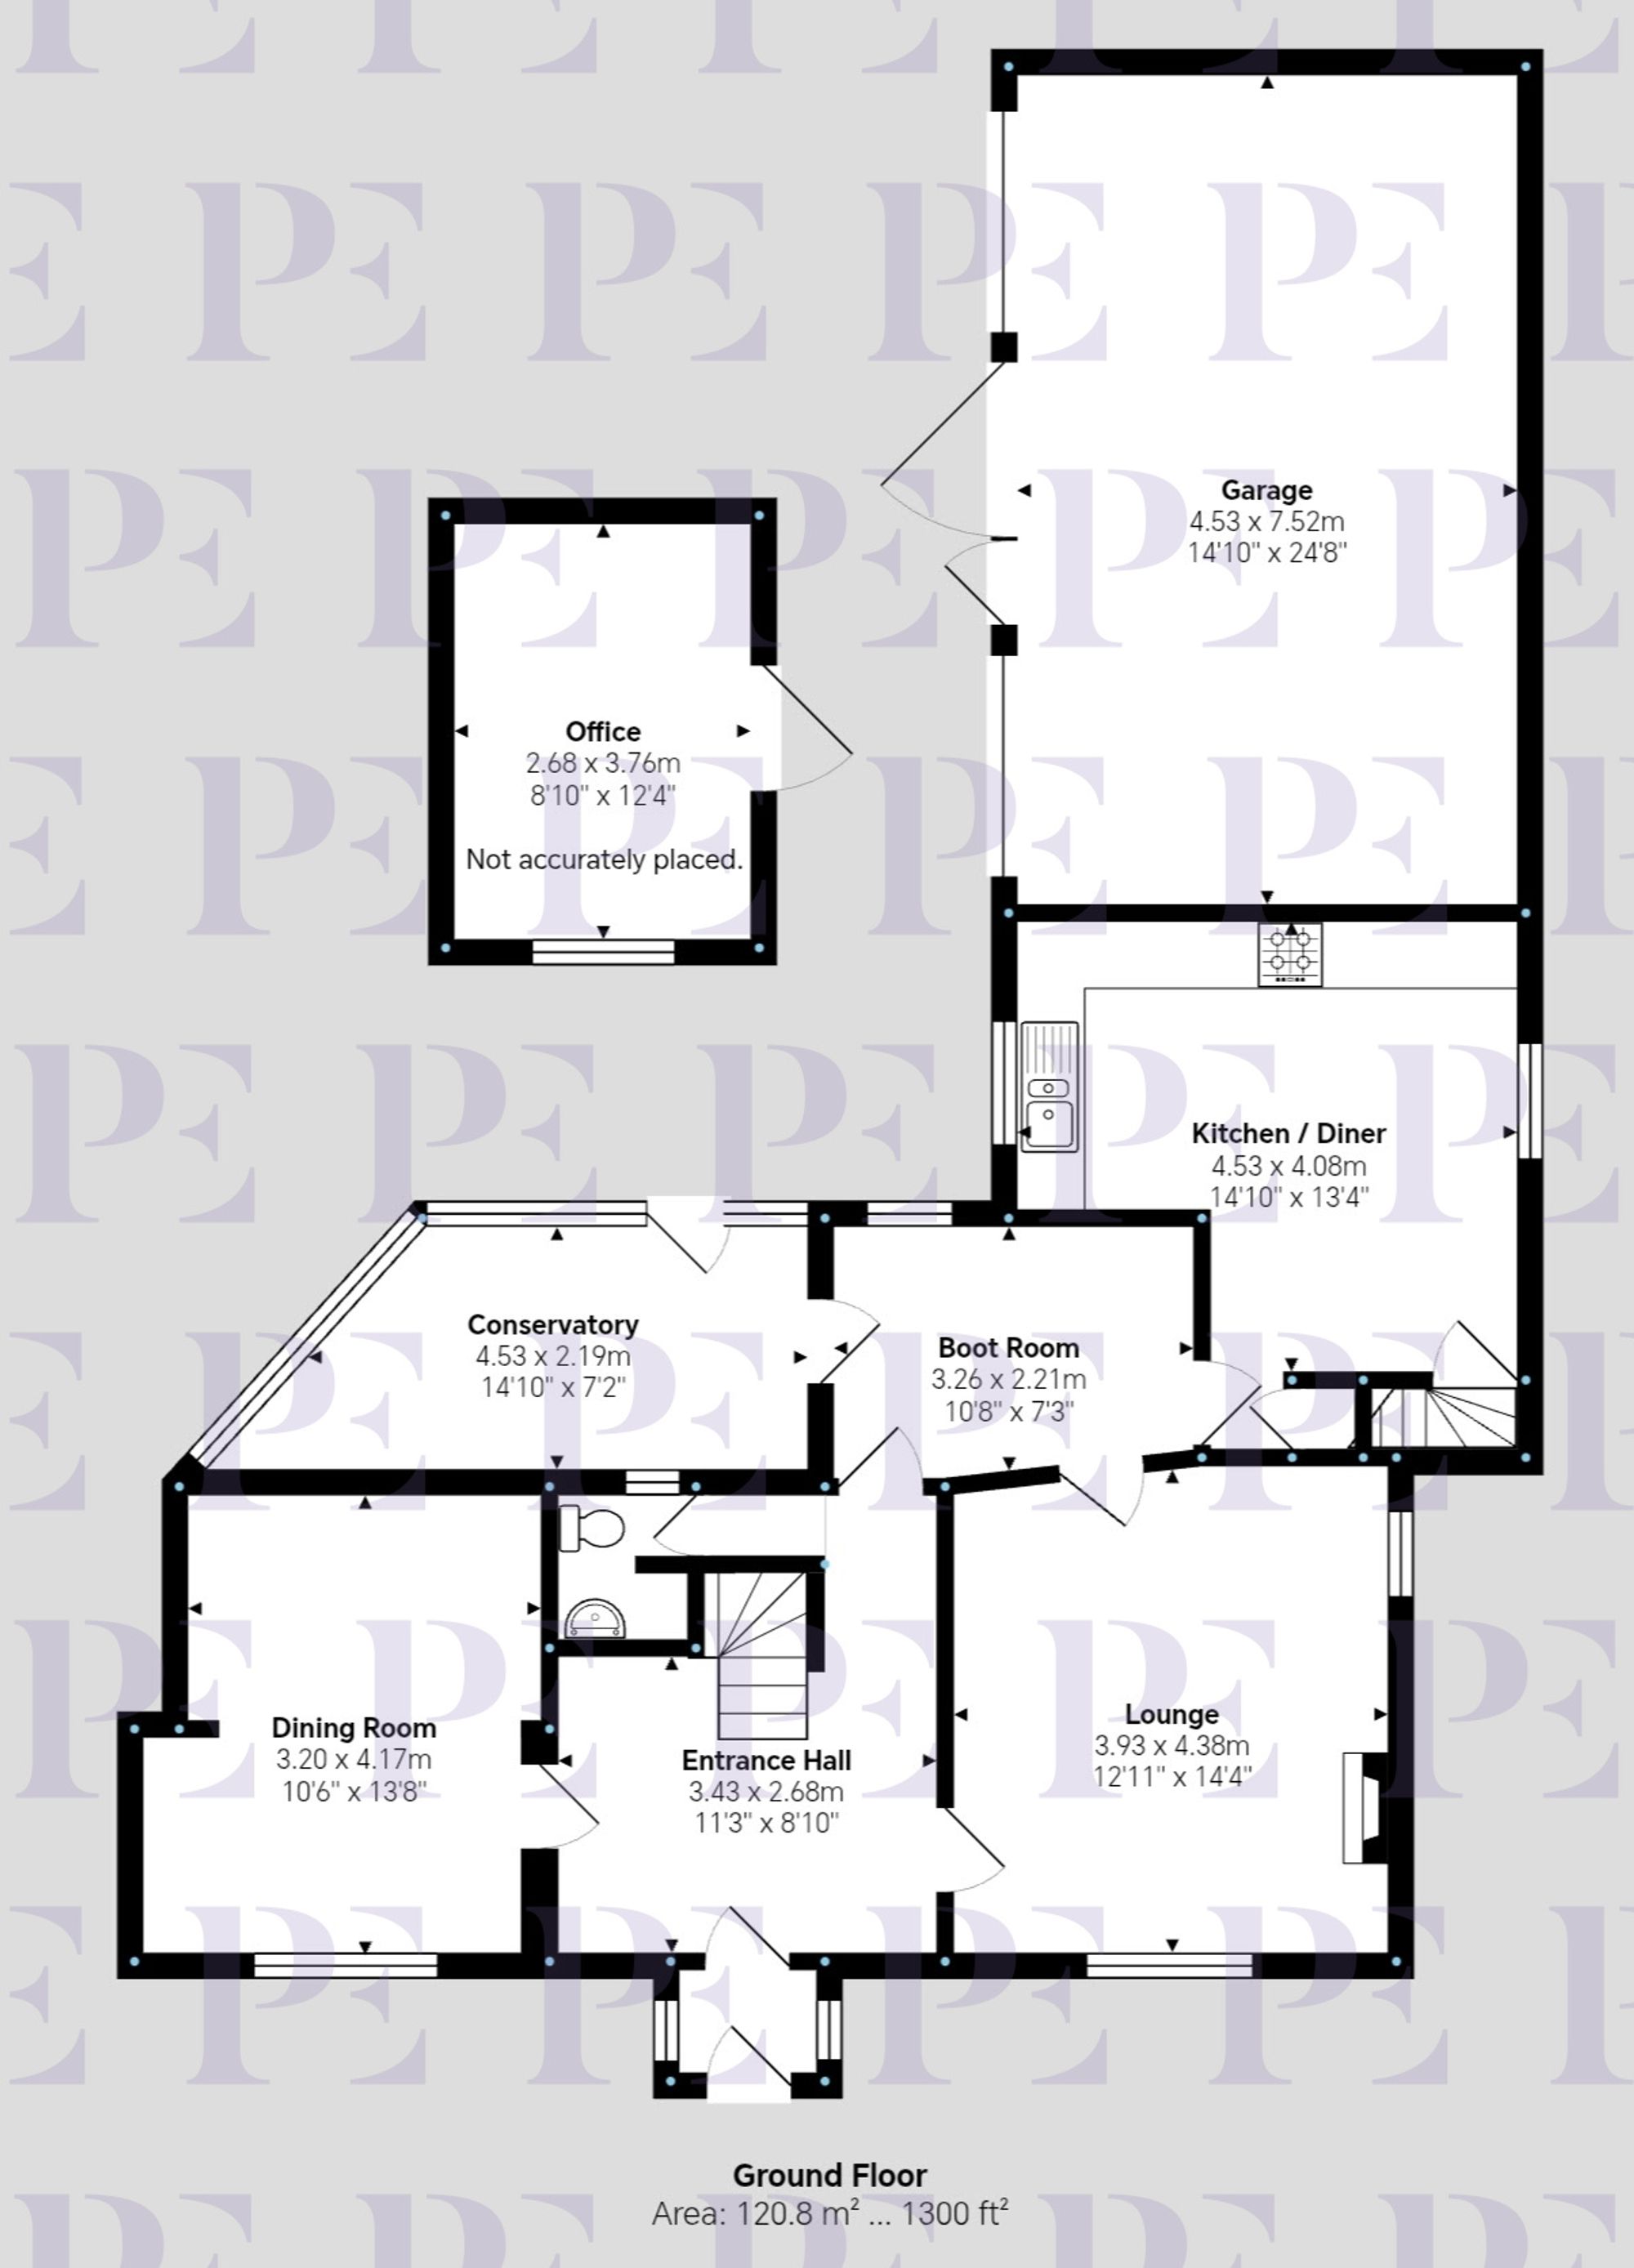
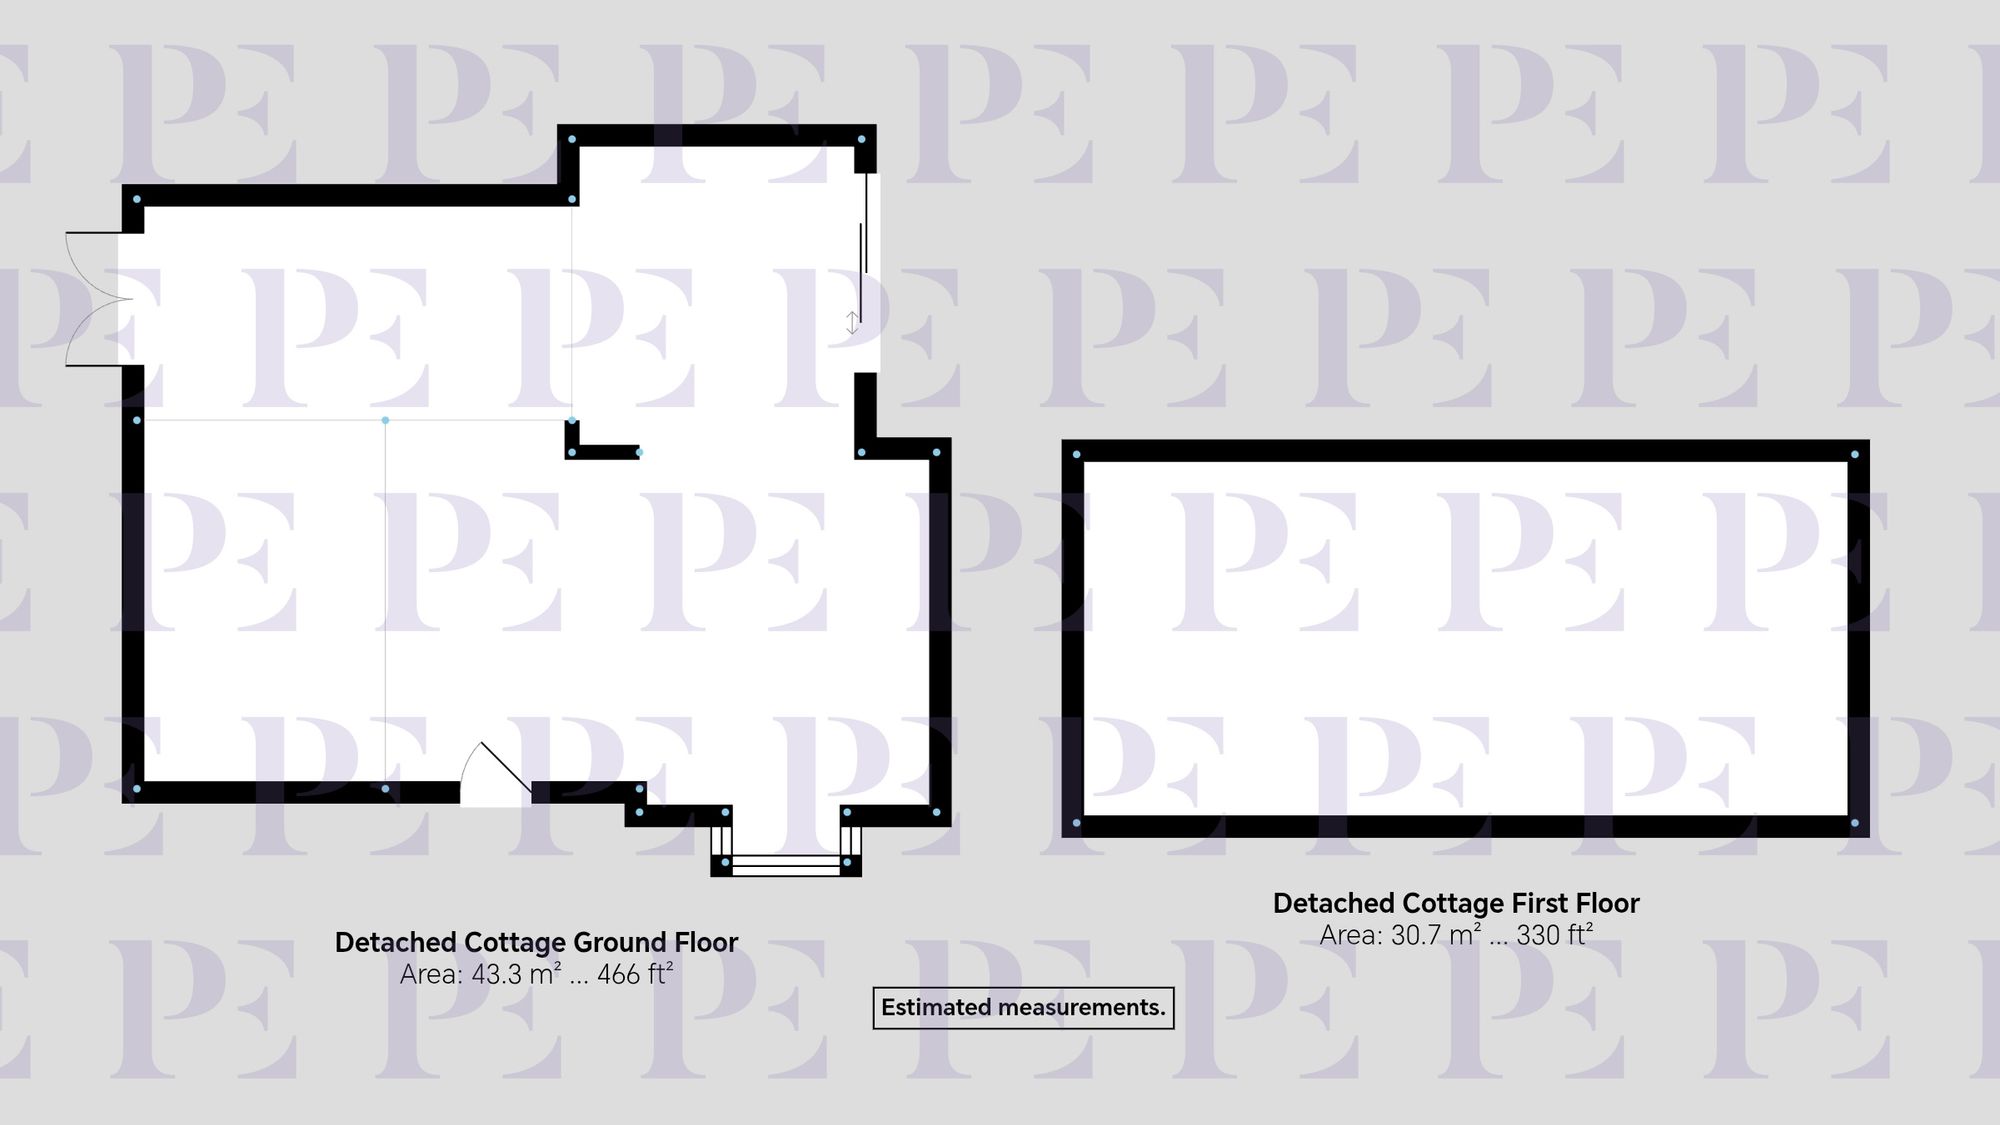
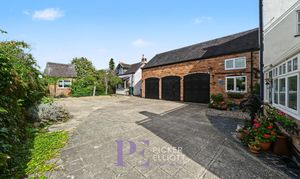
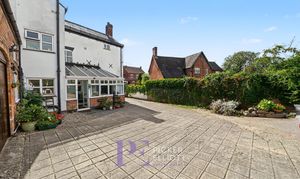
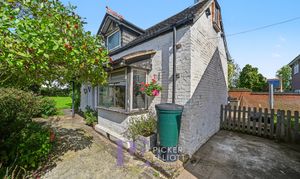
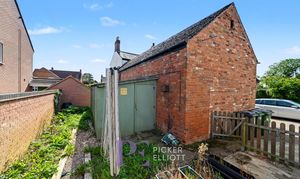
A secure gated entrance opens onto a spacious driveway providing off-road parking for multiple vehicles, leading to a substantial triple garage with clear scope for conversion or extension, subject to necessary planning consents. The grounds also accommodate a completely detached brick-built cottage situated in the rear garden. Whilst requiring a comprehensive programme of refurbishment, this building represents a rare opportunity to create a self-contained ancillary annexe, dedicated home business premises, or an independent separate dwelling (subject to obtaining the relevant permissions).
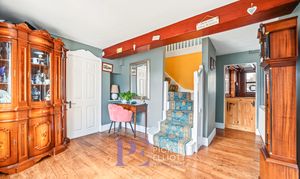
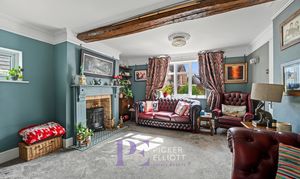
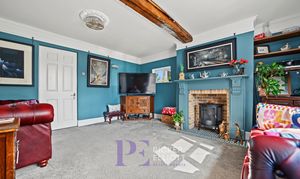
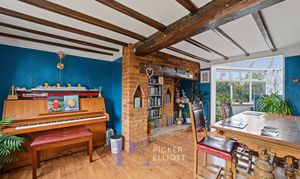
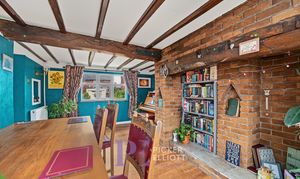
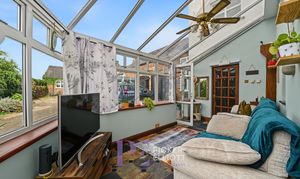
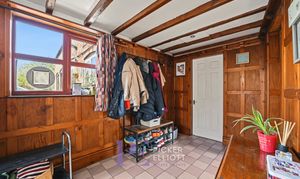
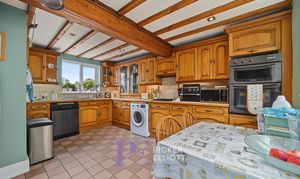
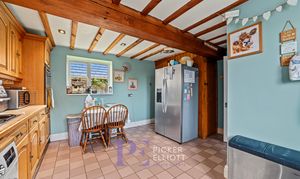
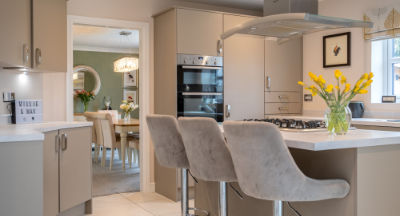
The main residence is entered through a welcoming reception hall featuring traditional wood panelling and a decorative staircase. The ground floor layout comprises three generous reception rooms, highlighted by exposed ceiling timbers, feature fireplaces, and dual-aspect natural light. The kitchen is fitted with comprehensive cabinetry and a dedicated dining space overlooking the grounds. Further ground floor accommodation includes a bright conservatory opening directly onto the rear courtyard.
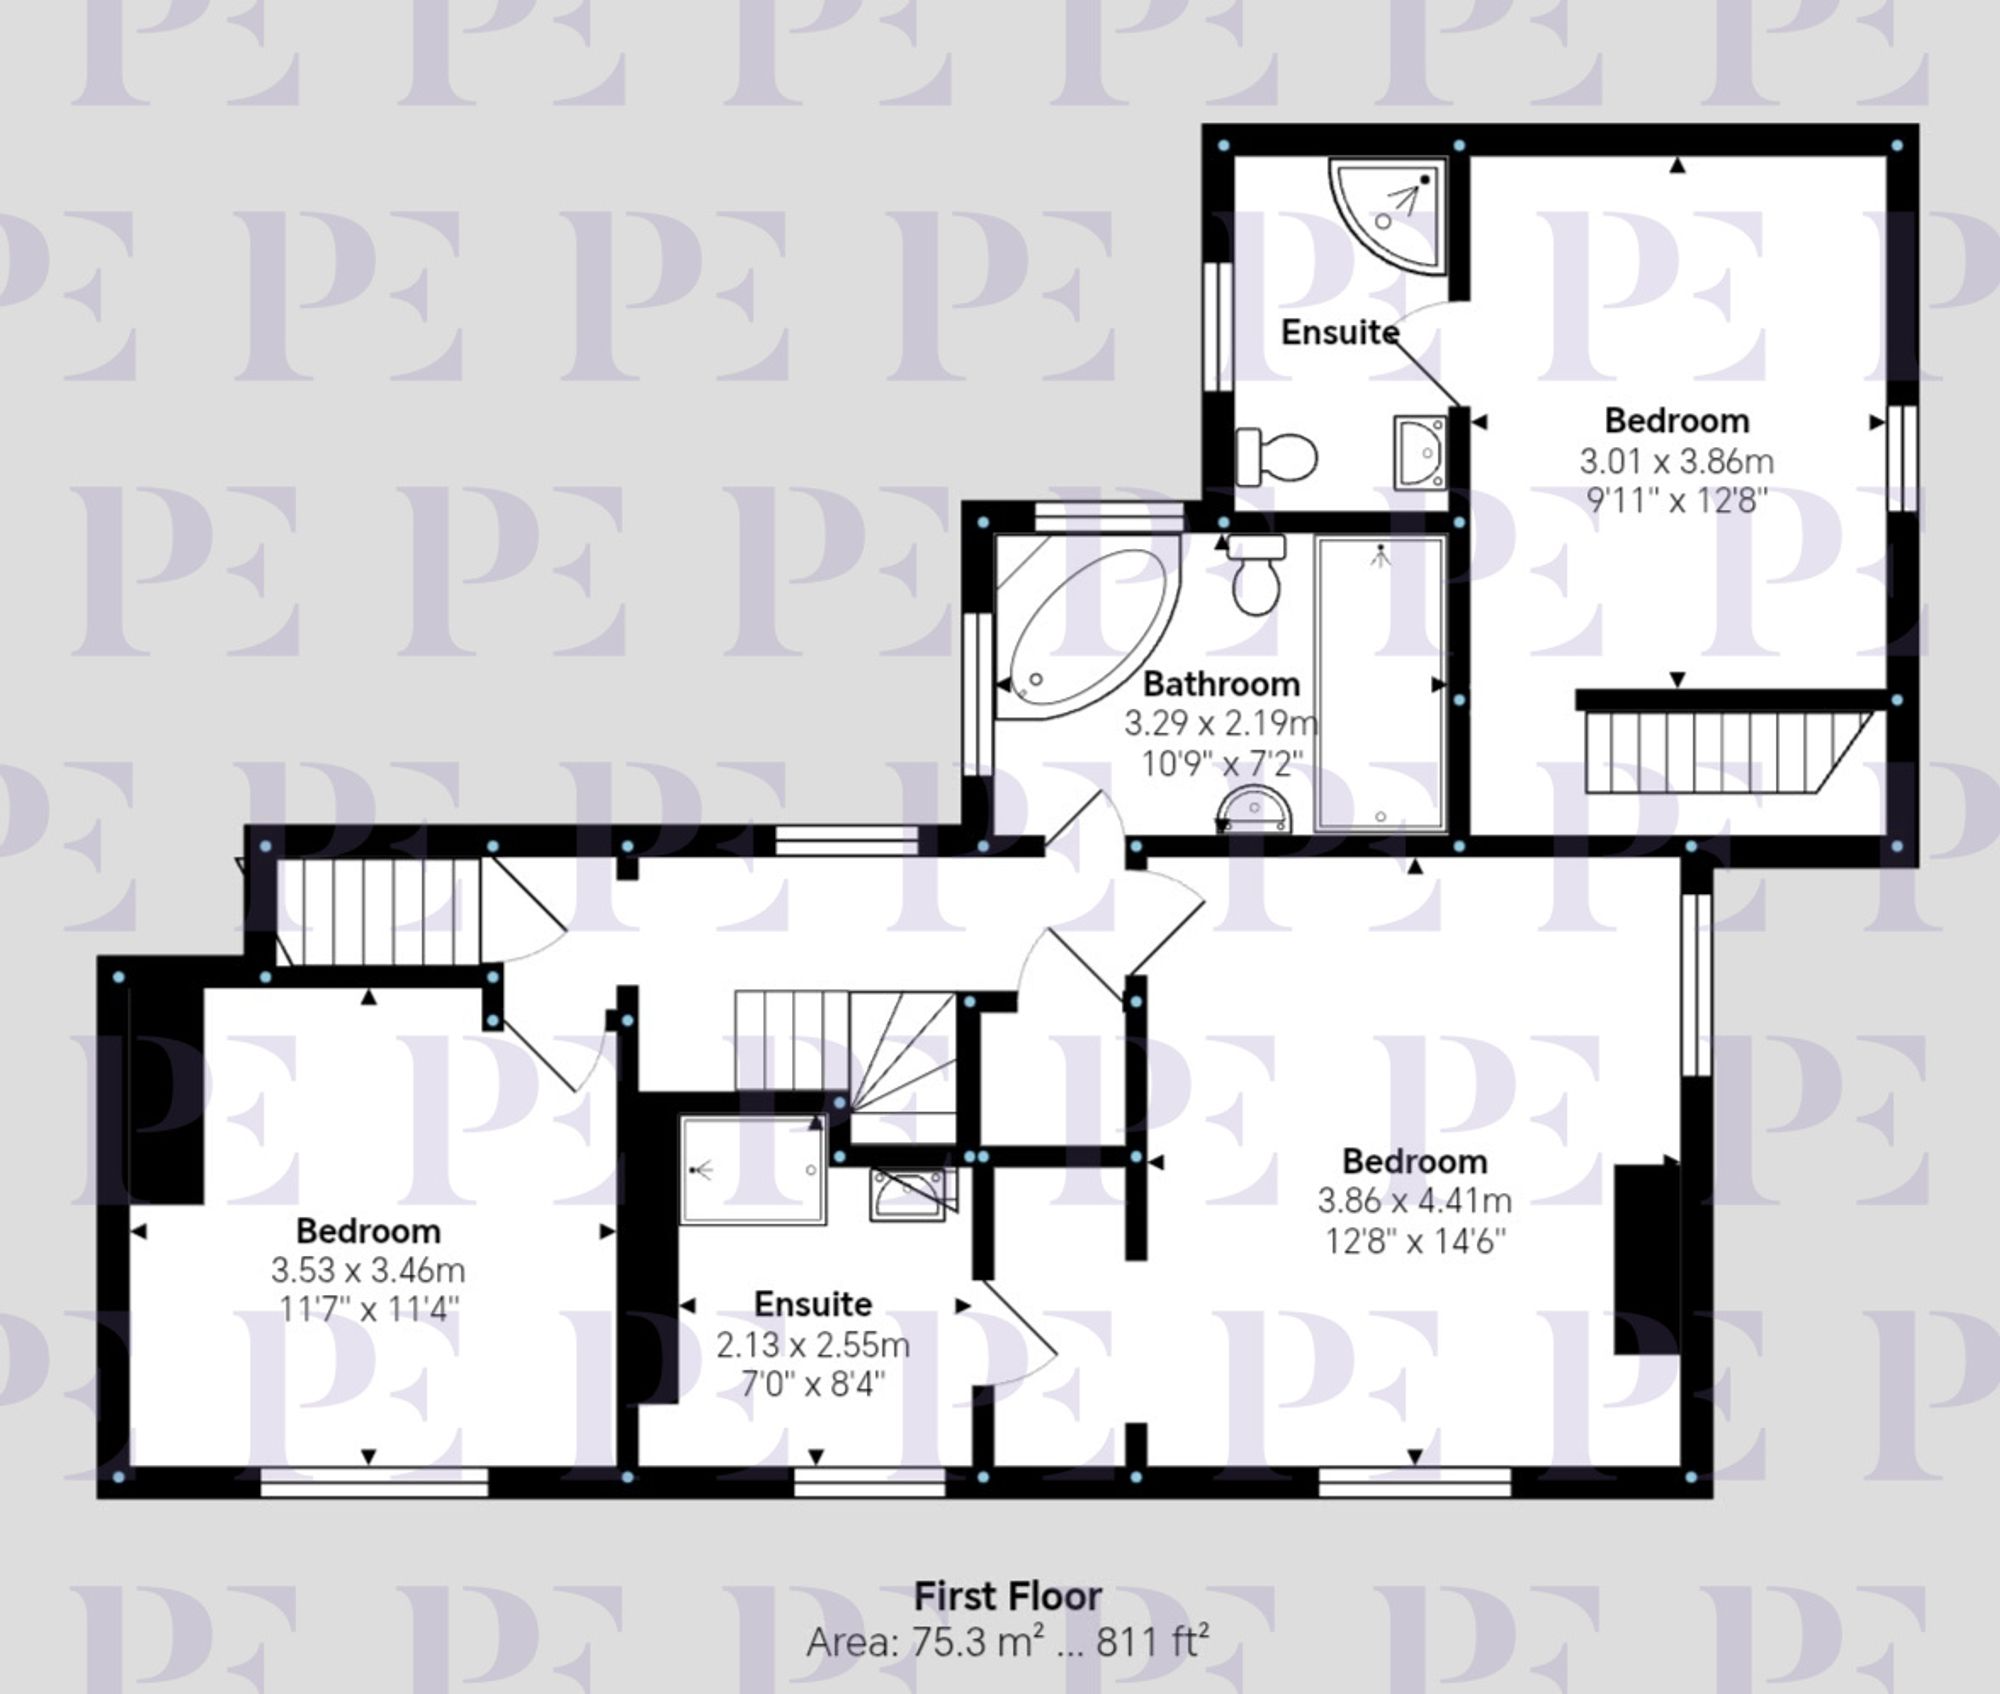
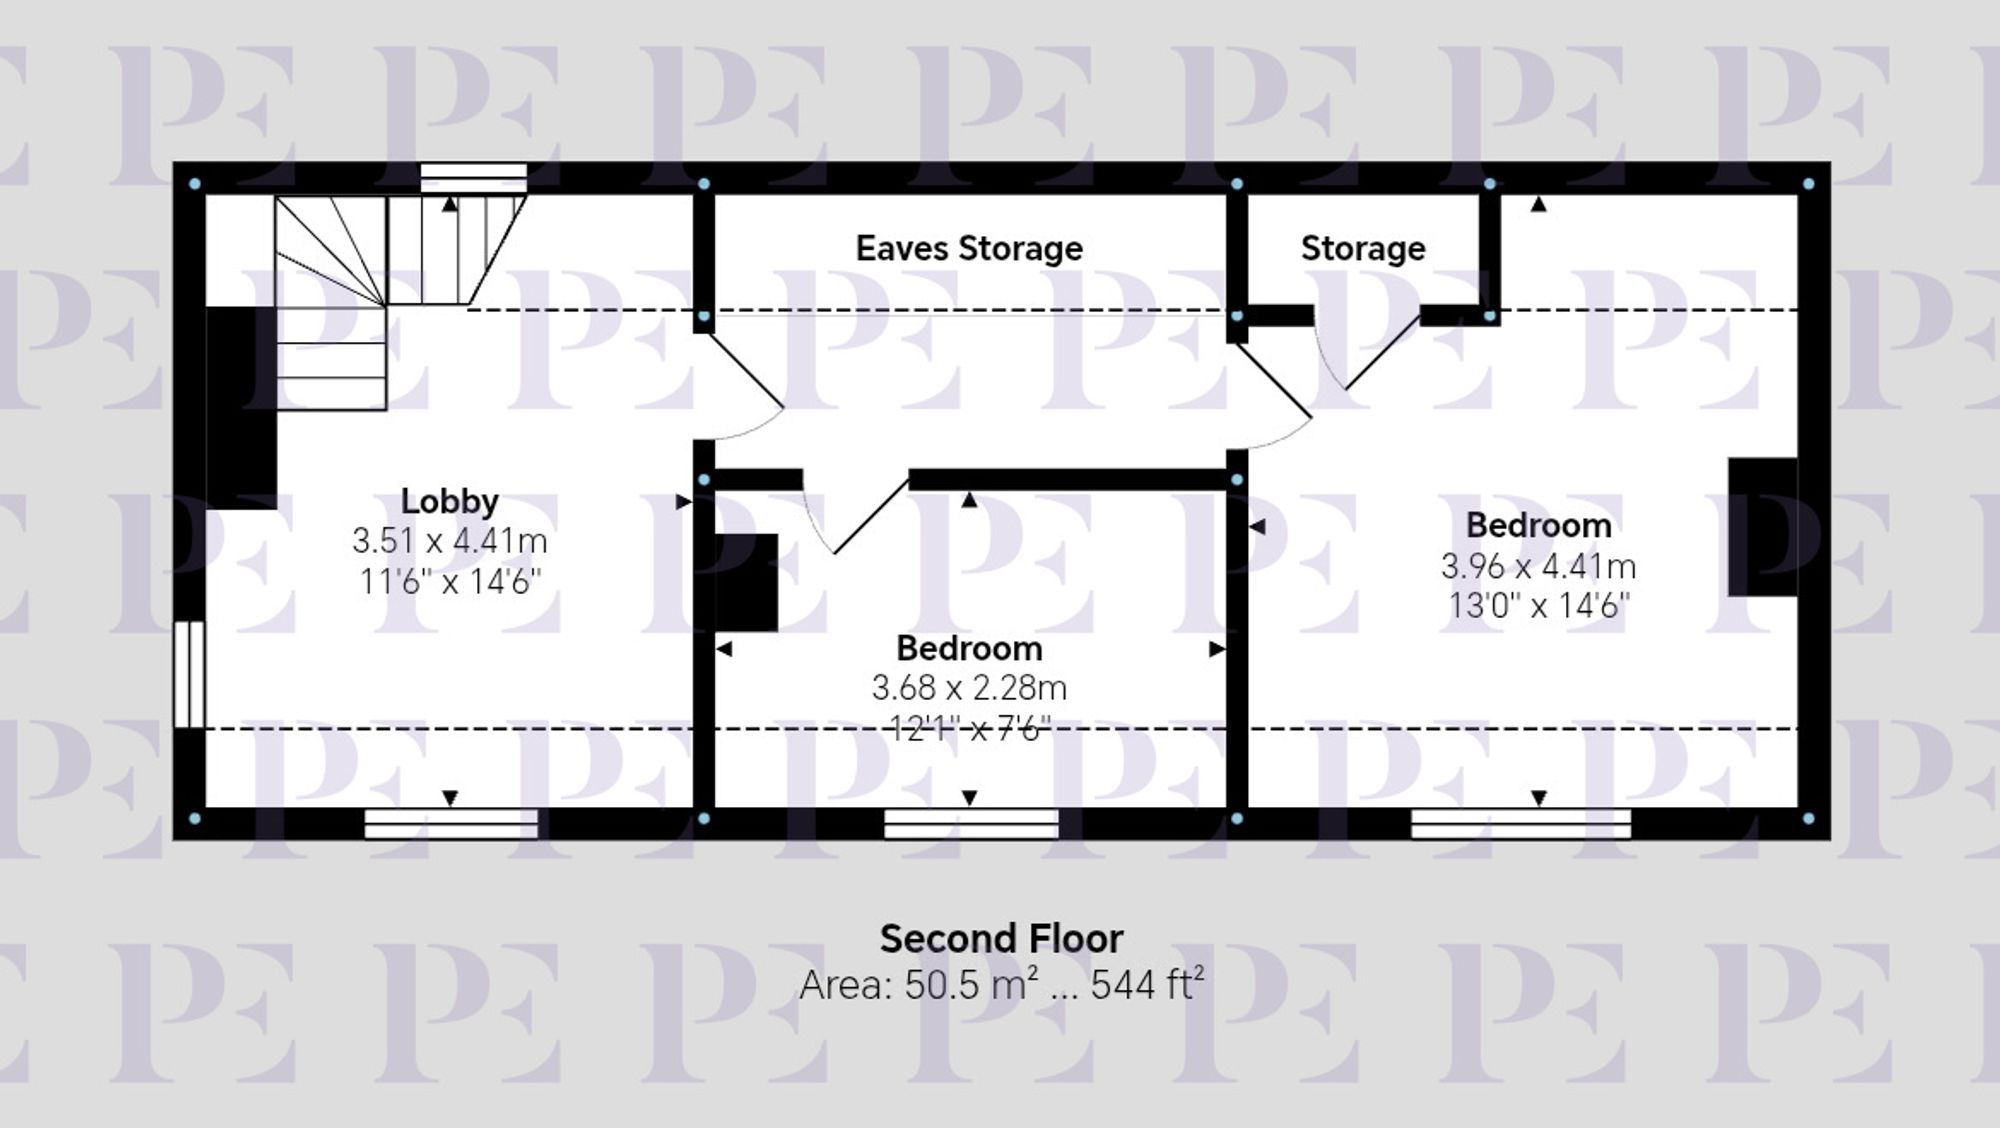
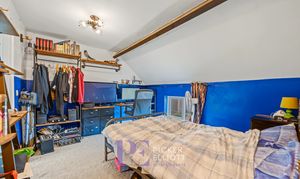
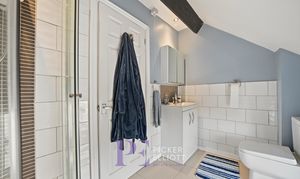
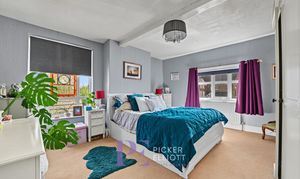
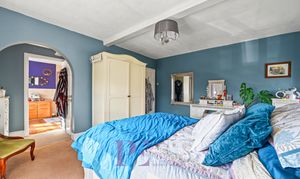
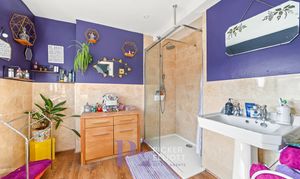
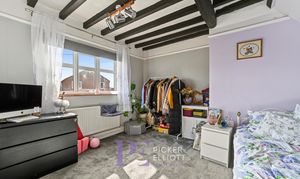
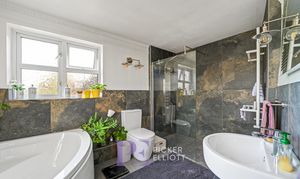
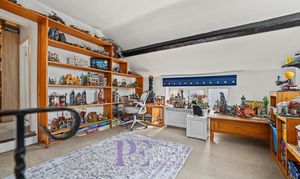
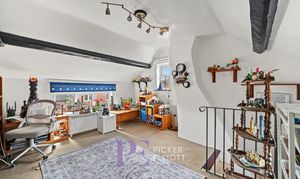
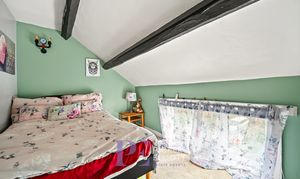
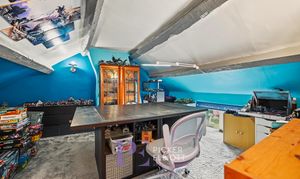
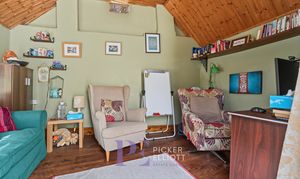
The first floor provides three well-proportioned bedrooms distinguished by exposed framework, stained glass detailing, and integrated storage, served by contemporary bathroom facilities including walk-in shower enclosures, a freestanding bath, and quality tiled finishes. The staircase continues to the second-floor loft conversion, which accommodates two further characterful bedrooms set beneath vaulted ceilings with exposed timbers, offering excellent versatility as guest suites, a dedicated home office, or creative studio spaces.
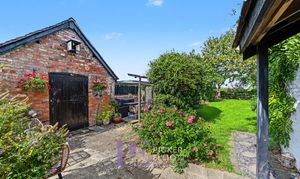
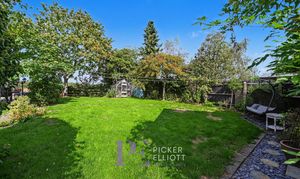
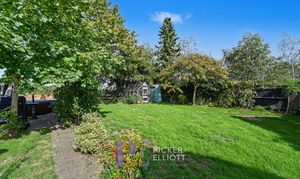
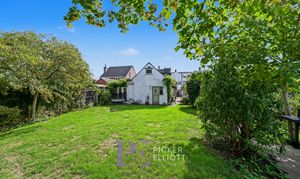
Externally, the large, established garden is predominantly laid to lawn, enclosed by mature hedging and trees with uninterrupted rural views across neighbouring open fields to the rear. The outdoor space includes a paved terrace, a pergola with integrated lighting, a greenhouse, and an additional brick outbuilding for external storage.
The White House is positioned within the desirable south Leicestershire village of Sharnford, which offers a range of everyday amenities including a local primary school, community centre, public house, and nearby recreational space at Fosse Meadows Country Park. The location is particularly well suited for commuters, providing rapid road access to the A5 and M69 network, linking directly to Leicester, Coventry, Birmingham, and the M1.
As of 18/09/2026, we are aware that planning permission has been granted at a neighbouring property to erect four detached dwellings.
The main garden is mainly laid to lawn, with countryside views to the rear. There are also a number of seating areas.
There is off-road parking for a large number of vehicles.
There is an integral triple garage, with light and power.