
3 bedroom bungalow for sale


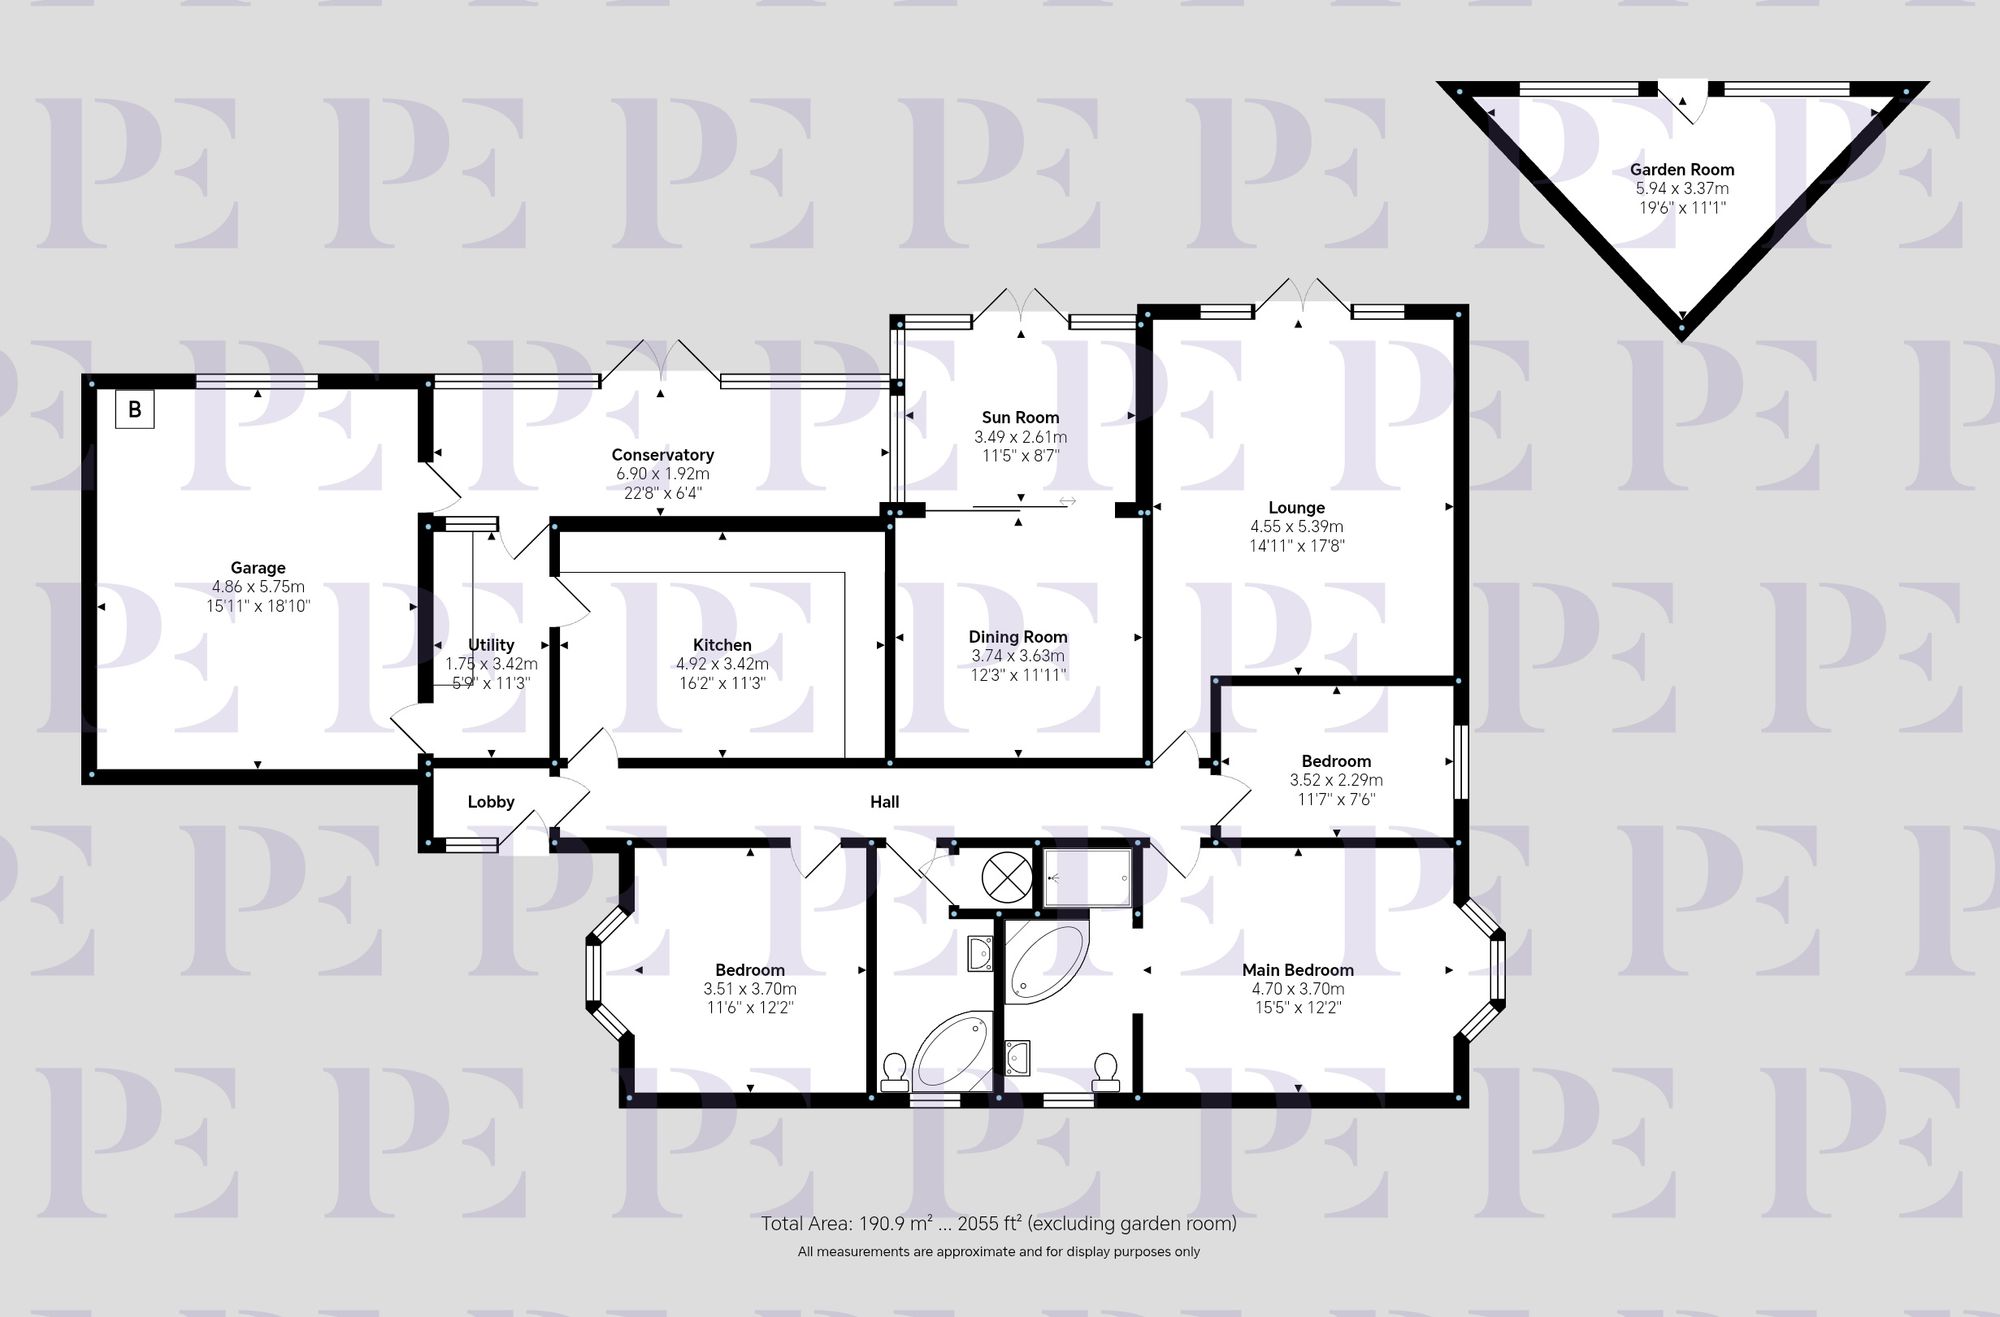
Situated along Cambourne Road in Burbage, this expansive detached three-bedroom bungalow offers over 2,000 sq. ft. of versatile accommodation, set on a secure and fully gated plot of approximately 0.17 acres. While the bungalow requires updating throughout, it presents a massive opportunity and immense potential for a buyer looking to modernise, reconfigure, or add value to a substantial single-storey home in a sought-after location.
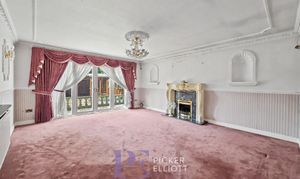
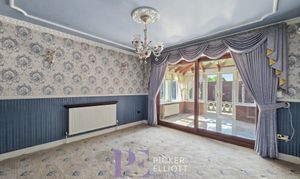
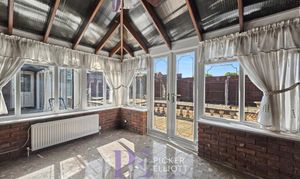
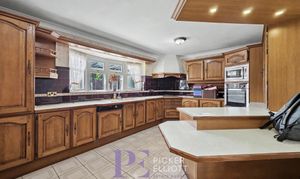
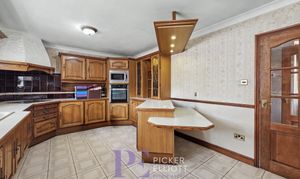
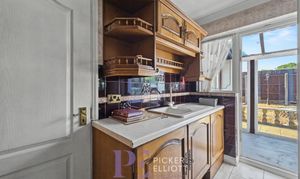
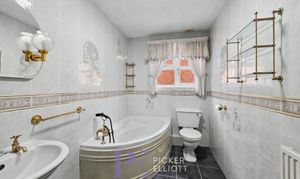
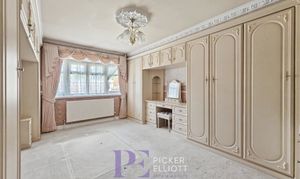
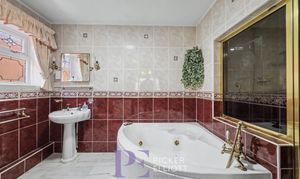
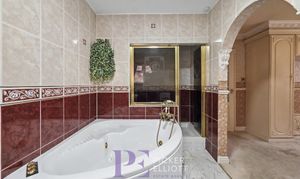
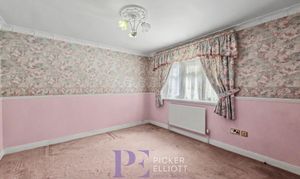
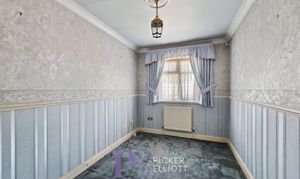
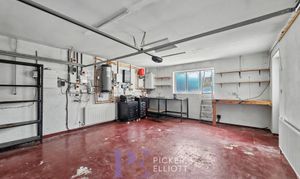
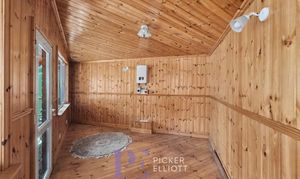
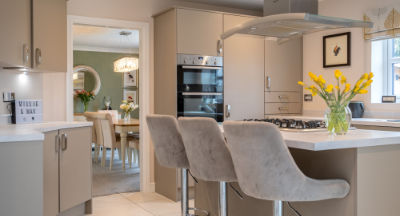
The existing floorplan features three reception rooms alongside a conservatory, with large windows, French doors, and sliding doors opening onto the grounds. The kitchen is fitted with wooden cabinetry, integrated appliances, and a breakfast bar, while practical storage is provided by built-in wardrobes and integrated vanity areas in the three bedrooms. Both bathrooms are currently fitted with corner baths and tiled finishes, and the layout is further complemented by a utility room and a dedicated workshop space.
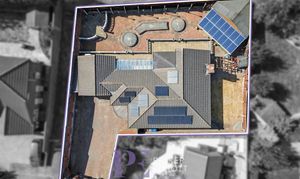
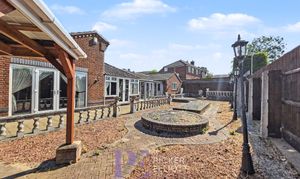
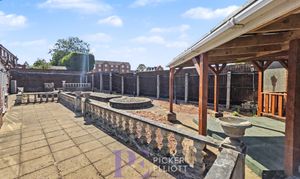
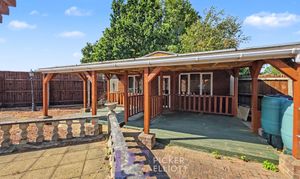
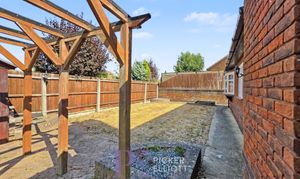
Outside, the fully enclosed and secure plot includes a rear garden with a wooden pergola, paved terracing, lawn, and a covered patio. Parking and garaging are exceptionally generous, comprising a gated driveway, and an attached double garage. The property's infrastructure also benefits from a huge array of solar panels complete with battery storage to optimise energy efficiency. With its impressive footprint, generous garaging, and sizeable secure plot, this property represents an outstanding blank canvas with tremendous scope to create an exceptional home.
The external grounds are completely private and not overlooked, and are fully enclosed by a combination of timber fencing and high brick walling. Features include a substantial area of block-paved and stone slab terracing, multiple raised brick-built circular and geometric planter beds, and areas of gravel. There is a small section of lawn adjacent to a timber pergola structure. The garden includes various architectural elements such as a stone balustrade and decorative lampposts, alongside multiple water butts, while a large array of solar panels is mounted on a raised outbuilding roof structure.
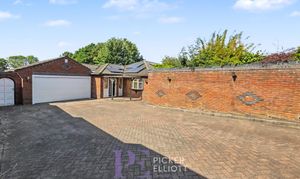
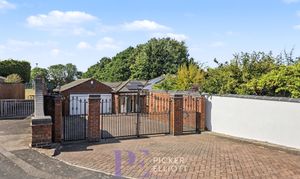
Double electric gates (and additional pedestrian gate) lead to a large block-paved driveway to the front of the property that can accommodate multiple vehicles.
With up and over electric door to the front, and personnel door to the rear.